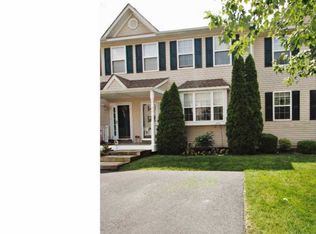
****The Open House on Sunday, October 22, from 12 - 2PM HAS BEEN CANCELLED ! Property Under Contract**** You Could Be "Home for the Holidays". This Turn key home in Penn-Delco Schools could be the one to make that happen. It’s a win-win, 5-5 too! Win-Win 5-5 you ask? The Owner has replaced all major items in 5 years of ownership and it’s within 5 Miles of almost everything! Interested? Read on. This Home features an Open Living room/Dining Room design with a corner Gas fire place. A Great feature for those chilly days. The Carpet is gone and has been replaced with Grey LVP flooring (2020) throughout the entire first floor, including the Powder Room and closets. The kitchen has also been redone with White cabinets and Appliances which have been upgraded to Stainless Steel, including the addition of an over the Range Microwave Oven. These changes captures the light from the Sliding Glass Doors in the adjacent Eating area, where you'll also find a nice size deck to step out and enjoy the outdoors. Upstairs you'll find 2 Bedrooms with newer carpet (including the hall) and Full Bath. Completing this floor, you'll find the Owner’s suite with full bath and walk in closet with window. This Home also sports a full Walk-Out Finished Basement with patio to give more room for sprawl and/or to store your bike or Motorcycle. The first "Win-5", the Owner has Maintained and Upgraded the home over the past few years of ownership and has replaced the Windows (2018), the HVAC System (2021) and lastly the Roof (2022), so major items should be all worry free. The Other “Win- 5” is that the property is within 5 Miles of WAWA Corporate & the new WAWA Septa Station, Riddle Hospital, Main Line Health and Crozer Healthcare, Penn State Brandywine & Neumann Universities, Granite Run Mall, Linvilla Orchards, The Shoppes at Briton Lake, Wegmans and COSTCO ! It's also close to all major highways. Be patient, it will be worth the wait! Keep this one on your list of tours!
Sold for $380,000
Zillow last checked:
Listing updated:
Bought with:
Jason Polykoff, RS356067
Compass RE
Source: Bright MLS,MLS#: PADE2054980
Price history
| Date | Event | Price |
|---|---|---|
| 11/20/2023 | Sold | $380,000+4.1%$161/sqft |
Source:  Bright MLS #PADE2054980 Report a problem Bright MLS #PADE2054980 Report a problem | ||
| 10/21/2023 | Pending sale | $365,000$155/sqft |
Source: Bright MLS #PADE2054980 Report a problem | ||
| 10/20/2023 | Listed for sale | $365,000+58.7%$155/sqft |
Source: Bright MLS #PADE2054980 Report a problem | ||
| 11/17/2017 | Sold | $230,000-4.1%$97/sqft |
Source: Public Record Report a problem | ||
| 11/8/2017 | Pending sale | $239,900$102/sqft |
Source: RE/MAX HOMETOWN #1001196713 Report a problem | ||
| 10/3/2017 | Listed for sale | $239,900+8.6%$102/sqft |
Source: RE/MAX Hometown Realtors #7063308 Report a problem | ||
| 2/23/2012 | Sold | $221,000-3.9%$94/sqft |
Source: Public Record Report a problem | ||
| 1/19/2012 | Price change | $229,900-4.2%$97/sqft |
Source: Coldwell Banker Preferred - Media Office #5882958 Report a problem | ||
| 10/1/2011 | Price change | $239,900-2%$102/sqft |
Source: Coldwell Banker Preferred - Media Office #5882958 Report a problem | ||
| 7/2/2011 | Price change | $244,900-2%$104/sqft |
Source: Coldwell Banker Preferred - Media Office #5882958 Report a problem | ||
| 5/9/2011 | Listed for sale | $249,900+20.2%$106/sqft |
Source: Coldwell Banker Preferred #5882958 Report a problem | ||
| 11/18/2004 | Sold | $207,900$88/sqft |
Source: Public Record Report a problem | ||

Get a cash offer in 3 minutes
Find out how much your home could sell for in as little as 3 minutes with a no-obligation cash offer.
Estimated market value
$421,400
