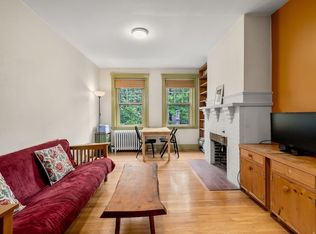
Stylish, airy top floor two-bedroom, one bath condo offers privacy and serenity with treetop views of surrounding Radcliffe/Avon Hill neighborhood. Wide hallway with generously sized bedrooms on either side leads to inviting open living room/dining area and updated galley kitchen. Soft sunlight throughout, beautiful hardwood floors, period details, working fireplace flanked by built-in bookshelves and high ceilings fine-tune this feel-at-home space. Attractive courtyard building between Harvard and Porter Squares walkable to shopping, restaurants, transportation, library and nearby parks. Professionally managed, proactive association. Storm windows and roof replaced recently. Basement includes common laundry room, locked shared storage area, bicycle racks. Smoke free, pet free building. A must see! Offers if any due Tues noon May 5.
Sold for $739,000
$739,000
36 Linnaean St APT 12A, Cambridge, MA 02138
2beds
815sqft
Condominium
Built in 1920
-- sqft lot
$735,500 Zestimate®
$907/sqft
$3,326 Estimated rent
Home value
$735,500
$684,000 - $794,000
$3,326/mo
Zestimate® history
Owner options
List your home for rent
$3,326/mo
Rent Zestimate®
Find your next renter with Zillow Rental Manager. Plus, with online applications, you can quickly screen prospective tenants – for free.
$3,326/mo
Rent Zestimate®
Refinance and save
$5,622/mo
Est. payment
Refinancing to a lower rate could help reduce your monthly payments and save thousands over the life of the loan.
$5,622/mo
Est. payment
Explore your selling options
Work with a Zillow partner agent
Leverage their expertise and Zillow's premium Showcase listings to get your home seen by more buyers.
Get startedList with your own agent
Get your home in front of millions of buyers by listing it on Zillow.
Learn how to do itSell it yourself
Take full control of how buyers see your home on Zillow by listing For Sale by Owner (FSBO).
List your homeWhat's special
Updated galley kitchenPeriod detailsGenerously sized bedroomsTwo-bedroom one bath condoWide hallwayHigh ceilingsSoft sunlight throughout
Zillow last checked:
Listing updated:
Listed by:
Barbara Baker 617-694-7250,
Coldwell Banker Realty - Cambridge 617-864-4430
Bought with:
Lewis Carroll Team
Compass
Source: MLS PIN,MLS#: 73508523
Facts & features
Interior
Bedrooms & bathrooms
- Bedrooms: 2
- Bathrooms: 1
- Full bathrooms: 1
Primary bedroom
- Level: Fourth Floor
Bedroom 2
- Level: Fourth Floor
Dining room
- Level: Fourth Floor
Kitchen
- Level: Fourth Floor
Living room
- Level: Fourth Floor
Heating
- Central, Steam, Oil
Cooling
- Window Unit(s)
Appliances
- Included: Range, Dishwasher
- Laundry: Common Area
Features
- Flooring: Wood
- Has basement: Yes
- Number of fireplaces: 1
- Common walls with other units/homes: No One Above
Interior area
- Total structure area: 815
- Total interior livable area: 815 sqft
- Finished area above ground: 815
Property
Parking
- Parking features: On Street
- Has uncovered spaces: Yes
Features
- Entry location: Unit Placement(Front)
Details
- Parcel number: 415331
- Zoning: res
Construction
Type & style
- Home type: Condo
- Property subtype: Condominium
- Attached to another structure: Yes
Materials
- Brick, Stone
- Roof: Rubber
Condition
- Year built: 1920
Utilities & green energy
- Electric: Circuit Breakers
- Sewer: Public Sewer
- Water: Public
- Utilities for property: for Gas Range, for Gas Oven
Community & HOA
Community
- Features: Public Transportation, Shopping, Tennis Court(s), Park, Medical Facility, Public School, T-Station, University
HOA
- Amenities included: Hot Water, Laundry, Storage, Garden Area
- Services included: Heat, Water, Sewer, Insurance, Security, Maintenance Grounds, Snow Removal, Trash, Reserve Funds
- HOA fee: $739 monthly
Location
- Region: Cambridge
Financial & listing details
- Price per square foot: $907/sqft
- Tax assessed value: $625,300
- Annual tax amount: $770
- Date on market: 9/14/2026
Price history
| Date | Event | Price |
|---|---|---|
| 6/10/2026 | Sold | $739,000$907/sqft |
Source: MLS PIN #73508523 Report a problem | ||
| 5/27/2026 | Pending sale | $739,000$907/sqft |
Source: MLS PIN #73508523 Report a problem | ||
| 4/28/2026 | Listed for sale | $739,000$907/sqft |
Source: MLS PIN #73508523 Report a problem | ||
Public tax history
| Year | Property taxes | Tax assessment |
|---|---|---|
| 2025 | $3,783 +9.6% | $595,700 +2.2% |
| 2024 | $3,451 +1.6% | $583,000 +0.6% |
| 2023 | $3,397 -4.5% | $579,700 -3.5% |
| 2022 | $3,557 +2.2% | $600,800 +1% |
| 2021 | $3,481 +2.6% | $595,100 +0.8% |
| 2020 | $3,394 +4.5% | $590,200 +7.9% |
| 2019 | $3,249 +3% | $546,900 +9.1% |
| 2018 | $3,153 +5.4% | $501,200 +8.7% |
| 2017 | $2,992 +4% | $461,000 +12% |
| 2016 | $2,877 +1.2% | $411,600 +13.2% |
| 2015 | $2,844 +1.7% | $363,700 +9% |
| 2014 | $2,796 -0.8% | $333,700 +2.5% |
| 2013 | $2,819 +4.1% | $325,500 +2% |
| 2012 | $2,707 +3.9% | $319,200 |
| 2011 | $2,605 +5.7% | $319,200 |
| 2010 | $2,464 +2.1% | $319,200 |
| 2009 | $2,413 +1.7% | $319,200 -1% |
| 2008 | $2,372 -7% | $322,300 -5.5% |
| 2007 | $2,551 | $341,100 |
Find assessor info on the county website
Neighborhood: Peabody
Nearby homes
- $675,0002 bd1 ba815 sqft36 Linnaean St APT 5, Cambridge, MA 02138Sold
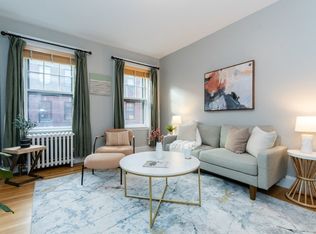
- $420,000-- bd1 ba375 sqft36 Linnaean St APT 11, Cambridge, MA 02138Sold
- $595,0001 bd1 ba625 sqft38 Linnaean St APT 4, Cambridge, MA 02138Sold

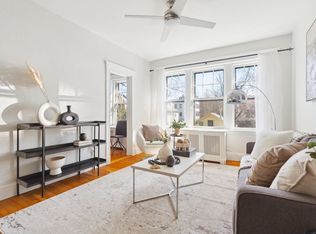
- $659,0001 bd1 ba593 sqft38 Linnaean St APT 7, Cambridge, MA 02138Sold
- $605,1001 bd1 ba615 sqft38 Linnaean St APT 14, Cambridge, MA 02138Off Market
- $620,0001 bd1 ba575 sqft40 Linnaean St APT 4, Cambridge, MA 02138Sold
- $420,0001 bd1 ba395 sqft40 Linnaean St APT 11, Cambridge, MA 02138Sold
- $585,0001 bd1 ba550 sqft42 Linnaean St APT 12, Cambridge, MA 02138Sold
Nearby schools
GreatSchools rating
- 9/10Maria L. Baldwin SchoolGrades: PK-5Distance: 0.3 mi
- 8/10Rindge Avenue Upper SchoolGrades: 6-8Distance: 0.6 mi
- 8/10Cambridge Rindge and Latin SchoolGrades: 9-12Distance: 0.9 mi
Get a cash offer in 3 minutes
Find out how much your home could sell for in as little as 3 minutes with a no-obligation cash offer.
Estimated market value
$735,500
Get a cash offer in 3 minutes
Find out how much your home could sell for in as little as 3 minutes with a no-obligation cash offer.
Estimated market value
$735,500
- Massachusetts
- Middlesex County
- Cambridge
- 02138
- Peabody
- 36 Linnaean St Apartment 12A
