Skip main navigation
Pending
  • $459,900

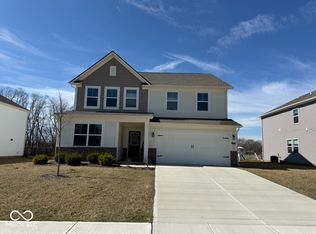
    36 Lively Pl, Cicero, IN 46034

    5beds
    3,124sqft
    : 
    Loading
    Get pre-qualified
    Residential, Single Family Residence
    Built in 2022
    0.28 Acres Lot
    $-- Zestimate®
    $147/sqft
    $56/mo HOA

    What's special

    New fenceGorgeous maintenance free landscapingNew firepit areaDouble sinksAmazing gourmet kitchenWalk-in pantryTile backsplash
    Welcome to the Lakeside Town of Cicero!! Do not miss this opportunity to live in this Amazing 5 Bedroom, 3.5 bath home that shows like NEW, situated on over 0.28 lot and offering a 3 car garage w/workshop/storage space. Just minutes from Morse Lake that offers fishing, kayaking, boating and an easy golf cart ride to the quaint shops and restaurantes with Live music. WHY BUILD? This home has ALL the bells and whistles already done for you....from the gorgeous, maintenance free landscaping, new fence, custom wainscoting and trim work, paint, upgraded light fixtures & hardware, tile backsplash, new trendy fireplace that looks like a magazine, new huge patio with covered gazebo to unwind after a long day, or sit around the new firepit area for those relaxing nights while watching the sunsets. This home offers so much flex space, with the main floor 5th bedroom and full bath, is great for a Home office or for the in-laws that can not climb stairs. You will love the open floor plan and the amazing gourmet kitchen that is a culinary dream, and walk-in pantry. Do not forget the upstairs space that offers a spacious loft area, spacious bedrooms w/walk-in closets, charming laundry with room to fold clothes. Its time to Relax and unwind in the luxurious primarty suite, with a spa-like feel, walk-shower, double sinks and walk-in closet. This home has so much to offer, 36 Lively Place Cicero Indiana will not disappoint.
    19 days
    |
    523
    |
    32
    |

    Zillow last checked:

    Listing updated:

    Listed by:

    Lisa Stokes 317-513-4086,

    CENTURY 21 Scheetz

    Source: MIBOR as distributed by MLS GRID,MLS#: 22106526MLS Logo

      Facts & features

      Interior

      Bedrooms & bathrooms
      • Bedrooms: 5
      • Bathrooms: 4
      • Full bathrooms: 3
      • 1/2 bathrooms: 1
      • Main level bathrooms: 2
      • Main level bedrooms: 1
      Primary bedroom
      • Level: Upper
      • Area: 272 Square Feet
      • Dimensions: 16x17
      Bedroom 2
      • Level: Upper
      • Area: 140 Square Feet
      • Dimensions: 10x14
      Bedroom 3
      • Level: Upper
      • Area: 140 Square Feet
      • Dimensions: 10x14
      Bedroom 4
      • Level: Upper
      • Area: 120 Square Feet
      • Dimensions: 10x12
      Bedroom 5
      • Level: Main
      • Area: 144 Square Feet
      • Dimensions: 12x12
      Breakfast room
      • Features: Luxury Vinyl Plank
      • Level: Main
      • Area: 165 Square Feet
      • Dimensions: 11x15
      Dining room
      • Features: Luxury Vinyl Plank
      • Level: Main
      • Area: 144 Square Feet
      • Dimensions: 12x12
      Family room
      • Features: Luxury Vinyl Plank
      • Level: Main
      • Area: 289 Square Feet
      • Dimensions: 17x17
      Kitchen
      • Features: Luxury Vinyl Plank
      • Level: Main
      • Area: 204 Square Feet
      • Dimensions: 12x17
      Laundry
      • Level: Upper
      • Area: 54 Square Feet
      • Dimensions: 9x6
      Loft
      • Level: Upper
      • Area: 238 Square Feet
      • Dimensions: 17x14
      Heating
      • Forced Air, Natural Gas, High Efficiency (90%+ AFUE )
      Cooling
      • Central Air
      Appliances
      • Included: Dishwasher, Disposal, MicroHood, Microwave, Gas Oven, Refrigerator
      • Laundry: Upper Level
      Features
      • Attic Access, Breakfast Bar, Kitchen Island, Wired for Data, Pantry, Walk-In Closet(s)
      • Windows: Wood Work Painted
      • Has basement: No
      • Attic: Access Only
      • Number of fireplaces: 1
      • Fireplace features: Electric, Family Room
      Interior area
      • Total structure area: 3,124
      • Total interior livable area: 3,124 sqft

      Property

      Parking
      • Total spaces: 3
      • Parking features: Attached, Concrete, Storage, Workshop in Garage
      • Attached garage spaces: 3
      • Details: Garage Parking Other(Keyless Entry)
      Features
      • Levels: Two
      • Stories: 2
      • Patio & porch: Covered, Patio
      • Exterior features: Smart Lock(s)
      • Fencing: Fenced,Full
      Lot
      • Size: 0.28 Acres
      • Features: Sidewalks
      Details
      • Parcel number: 290602007025000011
      • Horse amenities: None

      Construction

      Type & style
      • Home type: SingleFamily
      • Architectural style: Craftsman,Traditional
      • Property subtype: Residential, Single Family Residence
      Materials
      • Brick, Vinyl Siding
      • Foundation: Slab
      Condition
      • Updated/Remodeled
      • New construction: No
      • Year built: 2022
      Details
      • Builder name: Lennar

      Utilities & green energy

      • Electric: 200+ Amp Service
      • Water: Public
      • Utilities for property: Electricity Connected, Sewer Connected, Water Connected

      Community & HOA

      Community
      • Security: Smoke Detector(s)
      • Subdivision: Auburn Estates
      HOA
      • Has HOA: Yes
      • Amenities included: Insurance, Maintenance, Trail(s), Park, Playground
      • Services included: Entrance Common, Insurance, Maintenance, ParkPlayground, Walking Trails
      • HOA fee: $677 annually
      • HOA phone: 765-418-0577
      Location
      • Region: Cicero

      Financial & listing details

      • Price per square foot: $147/sqft
      • Tax assessed value: $383,600
      • Annual tax amount: $3,778
      • Date on market: 6/23/2026
      • Cumulative days on market: 20 days
      • Electric utility on property: Yes

        Estimated market value

        Not available

        Estimated sales range

        Not available

        Not available

        Price history

        DateEventPrice
        6/25/2026Pending sale$459,900$147/sqft
        Source: MIBOR as distributed by MLS GRID #22106526 Report a problem
        6/23/2026Listed for sale$459,900+22.6%$147/sqft
        Source: MIBOR as distributed by MLS GRID #22106526 Report a problem
        12/20/2022Sold$374,995$120/sqft
        Source: MIBOR as distributed by MLS GRID #21889615 Report a problem
        11/11/2022Pending sale$374,995$120/sqft
        Source: MIBOR as distributed by MLS GRID #21889615 Report a problem
        11/8/2022Price change$374,995-1.3%$120/sqft
        Source: MIBOR as distributed by MLS GRID #21889615 Report a problem
        10/26/2022Price change$379,995-5%$122/sqft
        Source: MIBOR as distributed by MLS GRID #21889615 Report a problem
        10/18/2022Listed for sale$399,995$128/sqft
        Source: Lennar Homes Report a problem

        Public tax history

        YearProperty taxesTax assessment
        2025$3,743 -18.7%$383,600 +2.5%
        2024$4,603 $374,300 -1.4%
        2023-- $379,700
        Find assessor info on the county website

        Monthly payment

        Est. payment

        Payment breakdown

        Explore the cost of this home by adjusting the details. Changes won't be saved.
        All calculations are estimates and provided by Zillow, Inc. for informational purposes only. Actual amounts may vary.
        HOA fees may include property taxes on listings classified as Co-Ops. Contact the listing agent and/or owner for fee details.
        Mortgage interest rates are dependent on a number of factors, including credit score, down payment, and repayment length. Interest rate data provided by Zillow Group Marketplace, Inc. as of 1/1/1970 from various mortgage lenders with which we have lead or other similar arrangements; the Estimated Payment is an average of those rates.
        See how much you could borrow to make a competitive offer.

        Climate risks

        Neighborhood: 46034

        Getting around

        1 / 100
        Car-Dependent
        28 / 100
        Somewhat Bikeable

        Nearby schools

        GreatSchools rating
        Schools provided by the listing agent
        • Elementary: Hamilton Heights Elementary School
        • Middle: Hamilton Heights Middle School
        • High: Hamilton Heights High School

        Source: MIBOR as distributed by MLS GRID. This data may not be complete. We recommend contacting the local school district to confirm school assignments for this home.

        A local agent can set up tours, give advice and negotiate with sellers.

        Browse local experts

        Similar homes