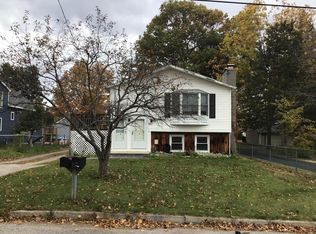
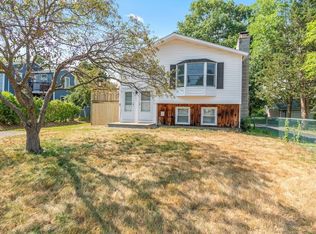
Nestled in the highly desirable New North End, this charming 2-bedroom, 1.5-bath Cape presents a rare opportunity to create your ideal living space. Situated on a seldom-found double lot, this home was among the first built on Loaldo Drive and sits on .64 acres—offering the uncommon luxury of space in Burlington—with a fenced yard and a “U”-shaped driveway. Inside, you’ll find a dining area adjacent to the kitchen and an expansive living room anchored by a cozy gas stove. Beneath much of the first-floor carpeting, hardwood floors are ready to be uncovered. The main level also includes a full bathroom, while the second floor offers two generously sized bedrooms and a half bath. Thoughtfully designed custom built-ins are found throughout the home. The large, unfinished basement provides a blank canvas for your vision and offers direct access to the garage. Outside, the fenced yard is filled with mature trees, gardens, perennials, and ample open space for relaxation and recreation. A spacious two-car garage adds both convenience and storage. Ideally located just minutes from popular public beaches, North Shore Natural Area, Starr Farm Park, and Starr Farm Dog Park, this home offers endless opportunities for outdoor enjoyment. The Burlington Bike Path—with its stunning Lake Champlain views—is just three minutes away, and nearby access to the bus line makes commuting easy.
Active under contract
Listed by: Your Journey Real Estate • The Cheryl Boissoneault Team
$425,000
36 Loaldo Drive, Burlington, VT 05408
2beds
1,386sqft
Single Family Residence
Built in 1951
0.64 Acres Lot
$406,600 Zestimate®
$307/sqft
$-- HOA
What's special
Thoughtfully designed custom built-insTwo generously sized bedroomsSpacious two-car garageSeldom-found double lotFenced yardCozy gas stove
- 36 days |
- 433 |
- 12 |
Zillow last checked:
Listing updated:
Listed by:
The Cheryl Boissoneault Team,
Your Journey Real Estate 802-483-4187,
Ziressa Turpin,
Your Journey Real Estate
Source: PrimeMLS,MLS#: 5086369
Facts & features
Interior
Bedrooms & bathrooms
- Bedrooms: 2
- Bathrooms: 2
- Full bathrooms: 1
- 1/2 bathrooms: 1
Heating
- Natural Gas
Cooling
- None
Features
- Central Vacuum
- Flooring: Carpet, Hardwood, Vinyl
- Basement: Concrete,Full,Interior Stairs,Unfinished,Interior Access,Exterior Entry,Basement Stairs,Walk-Up Access
Interior area
- Total structure area: 2,178
- Total interior livable area: 1,386 sqft
- Finished area above ground: 1,386
- Finished area below ground: 0
Property
Parking
- Total spaces: 2
- Parking features: Circular Driveway, Paved
- Garage spaces: 2
Features
- Levels: 1.75
- Stories: 1.75
- Exterior features: Garden, Natural Shade
- Fencing: Full
Lot
- Size: 0.64 Acres
- Features: City Lot, Landscaped, Level, Sidewalks, Neighborhood, Near School(s)
Details
- Parcel number: 11403510840
- Zoning description: Residential
Construction
Type & style
- Home type: SingleFamily
- Architectural style: Cape
- Property subtype: Single Family Residence
Materials
- Combination Exterior, Concrete Exterior, Vinyl Siding
- Foundation: Block, Concrete
- Roof: Architectural Shingle
Condition
- New construction: No
- Year built: 1951
Utilities & green energy
- Electric: Circuit Breakers
- Sewer: Public Sewer
- Utilities for property: Other
Community & HOA
Location
- Region: Burlington
Financial & listing details
- Price per square foot: $307/sqft
- Tax assessed value: $346,500
- Annual tax amount: $8,255
- Date on market: 6/3/2026
Estimated market value
$406,600
$386,000 - $427,000
$2,570/mo
Price history
| Date | Event | Price |
|---|---|---|
| 6/3/2026 | Listed for sale | $425,000$307/sqft |
Source: | ||
| 5/13/2026 | Listing removed | $425,000$307/sqft |
Source: | ||
| 4/30/2026 | Listed for sale | $425,000$307/sqft |
Source: | ||
Public tax history
| Year | Property taxes | Tax assessment |
|---|---|---|
| 2024 | -- | $346,500 |
| 2023 | -- | $346,500 |
| 2022 | -- | $346,500 |
| 2021 | -- | $346,500 +73.3% |
| 2020 | -- | $200,000 |
| 2019 | -- | $200,000 |
| 2018 | -- | $200,000 |
| 2017 | $5,328 +127.1% | $200,000 |
| 2016 | $2,346 | $200,000 +9900% |
| 2015 | $2,346 | $2,000 |
| 2014 | $2,346 | $2,000 |
| 2013 | $2,346 | $2,000 |
| 2012 | -- | $2,000 |
| 2011 | -- | $2,000 |
| 2010 | -- | $2,000 |
| 2009 | -- | $2,000 |
| 2008 | -- | $2,000 |
| 2007 | -- | $2,000 |
| 2006 | -- | $2,000 |
Find assessor info on the county website
Monthly payment
Est. payment$--/mo
Payment breakdown
Explore the cost of this home by adjusting the details. Changes won't be saved.All calculations are estimates and provided by Zillow, Inc. for informational purposes only. Actual amounts may vary.
HOA fees may include property taxes on listings classified as Co-Ops. Contact the listing agent and/or owner for fee details.
Mortgage interest rates are dependent on a number of factors, including credit score, down payment, and repayment length. Interest rate data provided by Zillow Group Marketplace, Inc. as of 1/1/1970 from various mortgage lenders with which we have lead or other similar arrangements; the Estimated Payment is an average of those rates.
See how much you could borrow to make a competitive offer.
Climate risks
Neighborhood: 05408
Nearby schools
GreatSchools rating
- 4/10J. J. Flynn SchoolGrades: PK-5Distance: 0.2 mi
- 5/10Lyman C. Hunt Middle SchoolGrades: 6-8Distance: 0.4 mi
- 7/10Burlington Senior High SchoolGrades: 9-12Distance: 1.6 mi
Schools provided by the listing agent
- District: Burlington School District
Source: PrimeMLS. This data may not be complete. We recommend contacting the local school district to confirm school assignments for this home.
A local agent can set up tours, give advice and negotiate with sellers.
A local lender can help you make sure your offer is ready when you are.
- Vermont
- Chittenden County
- Burlington
- 05408
- 36 Loaldo Drive