Coming Soon! Showings begin Monday, April 20, 2026. Get ready for this Great Valley Gem on 2.1 acres with low taxes, beautifully sited on a corner lot with mature landscaping and sporting an in-ground pool! Your next home is available and ready for its new owner. This one has it all! Traditional Colonial with huge living spaces, hardwood floors, stunning kitchen that was updated about a year ago, with custom, white cabinetry, gorgeous quartz counters, subway tile backsplash, stainless appliances and a water filter. The sunlit kitchen opens to a stunning sunroom with new tile floor, shiplap walls and windows all around, offering stunning views of a slate patio, your own in-ground pool with brick coping, and the surrounding woods for privacy. This brick Colonial opens with a lovely center hall with hardwood flooring and a turned staircase. An elegant living room with hardwood floors, crown molding, chair rail, a wood burning fireplace with a traditional mantle, and a spacious dining room with hardwood flooring, chair rail and crown molding flank the center hall and offer ample spaces for living and entertaining. A huge family room, with beautiful quarry tile flooring is just a few steps down from the entry foyer and from the kitchen, has great natural light, because it’s at grade level. Enjoy the convenience of a large storage (unfinished basement) at grade level, making it easy to store patio furniture and other yard supplies and tools. A half bath and another storage closet are also on this lower level. Also attached to the main level is a two car garage and “drop zone”, which adds to the ease of living in this lovely property. You’ll be delighted to explore upstairs where every bedroom has its own bath. The hardwood floors continue into a stunning addition with a large primary suite, which consists of a large bedroom with views of the pool and yard, walk-in closet with a closet system, and a sumptuous marble primary bath, boasting a soaking tub, double vanity and a glass surround walk-in shower. Two more closets and a large laundry room are adjacent to the primary suite. A hall bath with a tub and shower, and a second bedroom are also on this level. Just a few more stairs up to two additional large bedrooms, a hall bath with a soaking tub and shower, and an ensuite bath for the fourth bedroom. This level also has walk-up, attic storage space. New 3 Zone high efficiency furnace, newer water heater, new oil tank, and a whole house generator. The pool has newer tile, coping, pool pump and filter system. Hardwood flooring and ceramic tile throughout. ( The A/C is actually being replaced on 4/28/26) Amazingly low Willistown Township taxes and one of the highest ranked school districts in Pennsylvania: Great Valley School District. Close to elementary schools, the Malvern Library and all that the Borough has to offer; including Saturday Farmer’s Markets, frequent borough events, the R5 line, and the Malvern shops and restaurants along King Street. Square footage is from the public record and does not include the addition and the sunroom.
Sold for $1,283,000
$1,283,000
36 LONG LANE, MALVERN, PA 19355
4beds
2,522sqft
Single Family Residence
Built in 1958
2.1 Acres Lot
$1,292,300 Zestimate®
$509/sqft
$5,036 Estimated rent
Home value
$1,292,300
$1.23M - $1.36M
$5,036/mo
Zestimate® history
Owner options
List your home for rent
$5,036/mo
Rent Zestimate®
Find your next renter with Zillow Rental Manager. Plus, with online applications, you can quickly screen prospective tenants – for free.
$5,036/mo
Rent Zestimate®
Refinance and save
$6,686/mo
Est. payment
Refinancing to a lower rate could help reduce your monthly payments and save thousands over the life of the loan.
$6,686/mo
Est. payment
Explore your selling options
Work with a Zillow partner agent
Leverage their expertise and Zillow's premium Showcase listings to get your home seen by more buyers.
Get startedList with your own agent
Get your home in front of millions of buyers by listing it on Zillow.
Learn how to do itSell it yourself
Take full control of how buyers see your home on Zillow by listing For Sale by Owner (FSBO).
List your homeWhat's special
Zillow last checked:
Listing updated:
Listed by:
Christine L Dick,
EXP Realty, LLC
Bought with:
Katherine T Stephens
EXP Realty, LLC
Lee R. Tessier, 611586
EXP Realty, LLC
Source: eXp Realty,MLS#: PACT2122126
Facts & features
Interior
Bedrooms & bathrooms
- Bedrooms: 4
- Bathrooms: 5
- Full bathrooms: 4
- 1/2 bathrooms: 1
Bedroom 2
- Area: 110 Square Feet
- Dimensions: 11 x 10
Bedroom 3
- Area: 260 Square Feet
- Dimensions: 20 x 13
Bedroom 4
- Area: 210 Square Feet
- Dimensions: 15 x 14
Dining room
- Area: 208 Square Feet
- Dimensions: 16 x 13
Family room
- Area: 280 Square Feet
- Dimensions: 20 x 14
Kitchen
- Area: 182 Square Feet
- Dimensions: 14 x 13
Laundry
- Area: 56 Square Feet
- Dimensions: 8 x 7
Living room
- Area: 252 Square Feet
- Dimensions: 18 x 14
Other
- Area: 255 Square Feet
- Dimensions: 17 x 15
Other
- Area: 272 Square Feet
- Dimensions: 17 x 16
Other
- Area: 195 Square Feet
- Dimensions: 15 x 13
Heating
- Hot Water, Oil
Cooling
- Central A/C, Electric
Appliances
- Included: Built-In Range, Built-In Microwave, Dishwasher, Disposal, ENERGY STAR Dishwasher, ENERGY STAR Refrigerator, Icemaker, Oven/Range - Electric, Stainless Steel Appliances
- Laundry: Upper Floor
Features
- Attic, Chair Railings, Crown Moldings, Kitchen - Island, Kitchen - Gourmet, Recessed Lighting, Upgraded Countertops, Water Treat System
- Flooring: Ceramic Tile, Hardwood, Wood Floors
- Basement: Daylight, Full, Outside Entrance, Partially Finished, Windows
- Number of fireplaces: 1
- Fireplace features: Wood
Interior area
- Total structure area: 2,522
- Total interior livable area: 2,522 sqft
- Finished area above ground: 2,522
- Finished area below ground: 0
Property
Parking
- Total spaces: 2
- Parking features: Attached Garage
- Attached garage spaces: 2
Features
- Levels: Three Or More
- Has private pool: Yes
- Pool features: Private Pool
- Fencing: Wood
Lot
- Size: 2.1 Acres
Details
- Parcel number: 540301150500
- Zoning: R
Construction
Type & style
- Home type: SingleFamily
- Architectural style: Colonial
- Property subtype: Single Family Residence
Materials
- Vinyl Siding, Brick
- Foundation: Concrete Perimeter, Slab
Condition
- New construction: No
- Year built: 1958
- Major remodel year: 2012
Utilities & green energy
- Sewer: Public Sewer
- Water: Public
- Utilities for property: Propane
Community & HOA
Community
- Subdivision: WILLISTOWN ACRES
HOA
- Has HOA: No
Location
- Region: Malvern
Financial & listing details
- Price per square foot: $509/sqft
- Tax assessed value: $232,410
- Annual tax amount: $7,126
- Date on market: 4/15/2026
- Listing agreement: Exclusive Agency
- Listing terms: Cash,Conventional,FHA,VA Loan
- Inclusions: Pool heater, shed, kitchen refrigerator, washer and dryer all in as-is condition
Price history
| Date | Event | Price |
|---|---|---|
| 6/29/2026 | Sold | $1,283,000+7.8%$509/sqft |
Source: Public Record Report a problem | ||
| 4/22/2026 | Pending sale | $1,190,000$472/sqft |
Source:  Bright MLS #PACT2122126 Report a problem Bright MLS #PACT2122126 Report a problem | ||
| 4/20/2026 | Listed for sale | $1,190,000$472/sqft |
Source: Bright MLS #PACT2122126 Report a problem | ||
Public tax history
| Year | Property taxes | Tax assessment |
|---|---|---|
| 2026 | $7,127 +2.9% | $232,410 |
| 2025 | $6,929 +2.1% | $232,410 |
| 2024 | $6,787 +2.5% | $232,410 |
| 2023 | $6,622 +2.7% | $232,410 |
| 2022 | $6,450 +2.1% | $232,410 |
| 2021 | $6,319 +295.9% | $232,410 |
| 2020 | $1,596 -73.5% | $232,410 |
| 2019 | $6,030 +1.9% | $232,410 |
| 2018 | $5,915 +9899.3% | $232,410 |
| 2017 | $59 -98.7% | $232,410 |
| 2016 | $4,651 | $232,410 |
| 2015 | $4,651 | $232,410 |
| 2014 | $4,651 | $232,410 |
| 2013 | -- | $232,410 +12% |
| 2012 | -- | $207,590 |
| 2011 | -- | $207,590 |
| 2010 | -- | $207,590 |
| 2009 | -- | $207,590 |
| 2008 | -- | $207,590 |
| 2007 | -- | $207,590 |
| 2006 | -- | $207,590 |
| 2005 | -- | $207,590 |
| 2004 | -- | $207,590 |
| 2003 | -- | $207,590 |
| 2000 | -- | $207,590 |
Find assessor info on the county website
Neighborhood: 19355
Nearby homes
- $1,170,2003 bd3 ba2.5k sqft20 Andrews Rd, Malvern, PA 19355Off Market
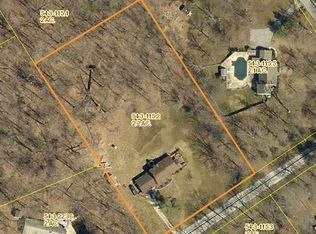
- $994,5004 bd2 ba2.1k sqft34 Long Ln, Malvern, PA 19355Off Market
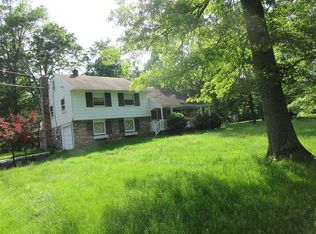
- $884,1003 bd2 ba2.8k sqft16 Andrews Rd, Malvern, PA 19355Off Market
- $1,230,0005 bd5 ba3.6k sqft29 Long Ln, Malvern, PA 19355Sold
- $1,360,0006 bd5 ba4.8k sqft21 Andrews Rd, Malvern, PA 19355Sold
- $1,223,0006 bd3 ba3.3k sqft23 Andrews Rd, Malvern, PA 19355Off Market
- $1,163,3004 bd3 ba4.7k sqft19 Andrews Rd, Malvern, PA 19355Off Market
- $937,0005 bd3 ba2.7k sqft32 Long Ln, Malvern, PA 19355Off Market
Nearby schools
GreatSchools rating
- 7/10Sugartown El SchoolGrades: K-4Distance: 0.5 mi
- 10/10Great Valley Middle SchoolGrades: 7-8Distance: 4.2 mi
- 10/10Great Valley High SchoolGrades: 9-12Distance: 4.2 mi
Schools provided by the listing agent
- Elementary: SUGARTOWN
- Middle: GREAT VALLEY M.S.
- High: GREAT VALLEY
- District: GREAT VALLEY
Source: eXp Realty. This data may not be complete. We recommend contacting the local school district to confirm school assignments for this home.
Get a cash offer in 3 minutes
Find out how much your home could sell for in as little as 3 minutes with a no-obligation cash offer.
Estimated market value
$1,292,300
Get a cash offer in 3 minutes
Find out how much your home could sell for in as little as 3 minutes with a no-obligation cash offer.
Estimated market value
$1,292,300
- Pennsylvania
- Chester County
- Malvern
- 19355
- 36 LONG LANE
