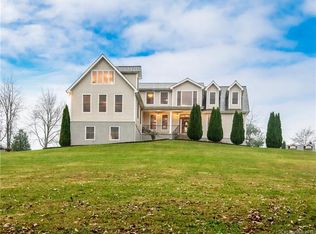
Looking for a home big enough for the whole family? This fully updated Leicester property has the space AND views! The main floor hosts the primary suite, two family rooms, newly renovated half bathroom, and kitchen with any home chef's dream pantry. Upstairs you'll find two bedrooms and two bonus rooms. The balcony off the foyer is the perfect place to enjoy your morning coffee while admiring the mountains. The second living area downstairs includes a kitchenette and offers an interior and exterior entrance, allowing you to rent it out or bring the space into the fold of the home. The 4+ car garage can house your vehicle collection, and the righthand side is already designed a workshop for the project lover in your family. The wrap around deck and large windows allow for a seamless indoor-outdoor living experience. The structure behind the driveway can house your seedlings, or be converted back into a chicken coop. Extensive list of seller updates is attached.
Closed
$780,000
36 Long Meadows Dr, Leicester, NC 28748
3beds
5,117sqft
Single Family Residence
Built in 2003
1.57 Acres Lot
$813,000 Zestimate®
$152/sqft
$3,891 Estimated rent
Home value
$813,000
$772,000 - $862,000
$3,891/mo
Zestimate® history
Owner options
List your home for rent
$3,891/mo
Rent Zestimate®
Find your next renter with Zillow Rental Manager. Plus, with online applications, you can quickly screen prospective tenants – for free.
$3,891/mo
Rent Zestimate®
Refinance and save
$4,580/mo
Est. payment
Refinancing to a lower rate could help reduce your monthly payments and save thousands over the life of the loan.
$4,580/mo
Est. payment
Explore your selling options
Work with a Zillow partner agent
Leverage their expertise and Zillow's premium Showcase listings to get your home seen by more buyers.
Get startedList with your own agent
Get your home in front of millions of buyers by listing it on Zillow.
Learn how to do itSell it yourself
Take full control of how buyers see your home on Zillow by listing For Sale by Owner (FSBO).
List your homeWhat's special
Zillow last checked:
Listing updated:
Listed by:
Erin Pritchard erinmhunt@kw.com,
Keller Williams Professionals,
Ross Pritchard,
Keller Williams Professionals
Bought with:
Tyler Coon
EXP Realty LLC
Source: Canopy MLS as distributed by MLS GRID,MLS#: 4115401
Facts & features
Interior
Bedrooms & bathrooms
- Bedrooms: 3
- Bathrooms: 4
- Full bathrooms: 3
- 1/2 bathrooms: 1
- Main level bedrooms: 1
Primary bedroom
- Level: Main
Bedroom s
- Level: Upper
Bedroom s
- Level: Upper
Other
- Level: Basement
Bonus room
- Level: Upper
Bonus room
- Level: Upper
Kitchen
- Level: Main
Heating
- Heat Pump
Cooling
- Central Air
Appliances
- Included: Dishwasher, Double Oven, Dryer, Electric Cooktop, Microwave, Refrigerator, Washer
- Laundry: In Basement
Features
- Flooring: Carpet, Tile, Wood
- Basement: Basement Garage Door,Exterior Entry,Finished,Interior Entry
- Attic: Pull Down Stairs
- Fireplace features: Pellet Stove, Other - See Remarks
Interior area
- Total structure area: 3,971
- Total interior livable area: 5,117 sqft
- Finished area above ground: 3,971
- Finished area below ground: 1,146
Property
Parking
- Total spaces: 4
- Parking features: Driveway, Attached Garage
- Attached garage spaces: 4
- Has uncovered spaces: Yes
Features
- Levels: Two
- Stories: 2
- Patio & porch: Covered, Deck, Front Porch, Rear Porch, Side Porch, Wrap Around
- Exterior features: Fire Pit, Other - See Remarks
- Fencing: Partial
- Has view: Yes
- View description: Long Range, Mountain(s), Year Round
Lot
- Size: 1.57 Acres
- Features: Open Lot, Rolling Slope, Views
Living quarters
- Secondary features: Exterior Connected,Interior Connected,Separate Entrance,Other - See Remarks
Details
- Parcel number: 970133858800000
- Zoning: OU
- Special conditions: Standard
Construction
Type & style
- Home type: SingleFamily
- Property subtype: Single Family Residence
Materials
- Vinyl
- Roof: Shingle
Condition
- New construction: No
- Year built: 2003
Utilities & green energy
- Sewer: Septic Installed
- Water: Shared Well
- Utilities for property: Electricity Connected
Community & HOA
Community
- Subdivision: None
Location
- Region: Leicester
Financial & listing details
- Price per square foot: $152/sqft
- Tax assessed value: $486,400
- Annual tax amount: $3,892
- Date on market: 3/13/2024
- Listing terms: Cash,Conventional,FHA,VA Loan
- Electric utility on property: Yes
- Road surface type: Asphalt, Gravel
Price history
| Date | Event | Price |
|---|---|---|
| 4/23/2024 | Sold | $780,000+4%$152/sqft |
Source:  Canopy MLS as distributed by MLS GRID #4115401 Report a problem Canopy MLS as distributed by MLS GRID #4115401 Report a problem | ||
| 3/13/2024 | Listed for sale | $750,000+71.6%$147/sqft |
Source: Canopy MLS as distributed by MLS GRID #4115401 Report a problem | ||
| 7/12/2019 | Sold | $437,000+19.7%$85/sqft |
Source: Canopy MLS as distributed by MLS GRID #3452398 Report a problem | ||
| 6/15/2017 | Sold | $365,000-3.7%$71/sqft |
Source: Canopy MLS as distributed by MLS GRID #3171478 Report a problem | ||
| 5/12/2017 | Pending sale | $379,000$74/sqft |
Source: RE/MAX Executive #3171478 Report a problem | ||
| 4/28/2017 | Price change | $379,000-2.6%$74/sqft |
Source: RE/MAX Executive #3171478 Report a problem | ||
| 11/2/2016 | Price change | $389,000-2.5%$76/sqft |
Source: RE/MAX Executive #3171478 Report a problem | ||
| 8/17/2016 | Price change | $399,000-6.1%$78/sqft |
Source: RE/MAX Results #3171478 Report a problem | ||
| 6/22/2016 | Price change | $425,000-2.3%$83/sqft |
Source: RE/MAX Results #3171478 Report a problem | ||
| 4/28/2016 | Listed for sale | $435,000-6.5%$85/sqft |
Source: RE/MAX Results #3171478 Report a problem | ||
| 1/8/2014 | Listing removed | $465,000$91/sqft |
Source: RE/MAX ALL STARS REALTY #543305 Report a problem | ||
| 7/9/2013 | Listed for sale | $465,000$91/sqft |
Source: RE/MAX ALL STARS REALTY #543305 Report a problem | ||
Public tax history
| Year | Property taxes | Tax assessment |
|---|---|---|
| 2025 | $3,892 +21.6% | $538,400 +10.7% |
| 2024 | $3,200 +3.1% | $486,400 |
| 2023 | $3,105 +1.6% | $486,400 |
| 2022 | $3,056 | $486,400 |
| 2021 | $3,056 +1.9% | $486,400 +8.5% |
| 2020 | $3,000 +16.4% | $448,500 +16.4% |
| 2019 | $2,577 | $385,200 |
| 2018 | $2,577 | $385,200 +15.3% |
| 2017 | $2,577 -3.4% | $334,000 |
| 2016 | $2,669 +7.3% | $334,000 |
| 2015 | $2,488 +4.2% | $334,000 |
| 2014 | $2,388 | $334,000 |
| 2013 | -- | $334,000 -3.4% |
| 2012 | -- | $345,600 |
| 2011 | -- | $345,600 |
| 2010 | -- | $345,600 |
| 2009 | -- | $345,600 |
Find assessor info on the county website
Neighborhood: 28748
Nearby homes
- $691,6003 bd4 ba5.1k sqft36 Long Meadows Drive, Leicester, NC 28748Off Market
- $213,6002 bd1 ba720 sqft2713 New Leicester Hwy, Leicester, NC 28748Off Market
- $119,1002 bd1 ba-- sqft24 Esek Dr, Leicester, NC 28748Off Market
- $370,1003 bd2 ba1.8k sqft12 Esek Dr, Leicester, NC 28748Off Market

- $22,6003 bd1 ba1.1k sqft2729 New Leicester Hwy, Leicester, NC 28748Off Market
- $--2 bd1 ba900 sqft38 Long Meadow Dr APT 3, Leicester, NC 28748Off Market
- $5,600-- bd-- ba-- sqft2731 New Leicester Hwy, Leicester, NC 28748Off Market
- $6,3002 bd1 ba768 sqft2709 New Leicester Hwy, Leicester, NC 28748Off Market
Nearby schools
GreatSchools rating
- 5/10Leicester ElementaryGrades: PK-4Distance: 1 mi
- 6/10Clyde A Erwin Middle SchoolGrades: 7-8Distance: 4.2 mi
- 2/10Clyde A Erwin HighGrades: PK,9-12Distance: 4.4 mi
Schools provided by the listing agent
- High: T.C. Roberson
Source: Canopy MLS as distributed by MLS GRID. This data may not be complete. We recommend contacting the local school district to confirm school assignments for this home.


Get pre-qualified for a loan
At Zillow Home Loans, we can pre-qualify you in as little as 5 minutes with no impact to your credit score.An equal housing lender. NMLS #10287.
Sell for more on Zillow
Get a Zillow Showcase℠ listing at no additional cost and you could sell for .
$813,000
2% more
+$16,260
With Zillow Showcase(estimated)
$829,260
- North Carolina
- Buncombe County
- Leicester
- 28748
- 36 Long Meadows Dr
Nearby cities
Nearby zip codes
Other Leicester Topics
