Beautifully renovated home from top to bottom! Situated on a quiet cul de sac. Recent updates include new vinyl plank flooring. Complete new kitchen with 42' cabinets, quartz counter tops, stainless appliances. New recessed lighting. 6 panel doors and trim. Hall bath completely new with tile shower/tub new vanity and flooring. New carpet and lighting throughout. Master bath with tiled shower. Finished lower level with an office area, half bath and rec room plus ample storage! Newer electric panel. New gas water heater. Family room with wood burning fireplace. Maintenance free exterior with vinyl siding, enclosed soffits and fascia, newer oversize gutters, leaf gaurds and downspouts. Deck overlooking level fenced back yard. Home is equipped with solar panels SUPER LOW electric bills see attached billing statements. High efficiency gas furnace and new gas water heater makes this home efficient year-round! Put this on your must-see list!
Closed
Listed by: RE/MAX Platinum • Julie R Vaughan • 314-308-8837
Bought with: Keller Williams Realty St. Louis
Price Unknown
36 Longleaf Ct, Saint Charles, MO 63303
3beds
2,000sqft
Single Family Residence
Built in 1978
8,651 Square Feet Lot
$353,700 Zestimate®
$--/sqft
$2,478 Estimated rent
Home value
$353,700
$329,000 - $378,000
$2,478/mo
Zestimate® history
Owner options
List your home for rent
$2,478/mo
Rent Zestimate®
Find your next renter with Zillow Rental Manager. Plus, with online applications, you can quickly screen prospective tenants – for free.
$2,478/mo
Rent Zestimate®
Refinance and save
Refinancing to a lower rate could help reduce your monthly payments and save thousands over the life of the loan.
Explore your selling options
Work with a Zillow partner agent
Leverage their expertise and Zillow's premium Showcase listings to get your home seen by more buyers.
Get startedList with your own agent
Get your home in front of millions of buyers by listing it on Zillow.
Learn how to do itSell it yourself
Take full control of how buyers see your home on Zillow by listing For Sale by Owner (FSBO).
List your homeWhat's special
Wood burning fireplaceQuiet cul de sacQuartz counter topsAmple storageNew carpetRec roomNew vanity
Zillow last checked:
Listing updated:
Listed by:
Julie R Vaughan 314-308-8837,
RE/MAX Platinum
Bought with:
Imelda Gonzalez, 2007013368
Keller Williams Realty St. Louis
Source: MARIS,MLS#: 25070855 Originating MLS: St. Charles County Association of REALTORS
Originating MLS: St. Charles County Association of REALTORSFacts & features
Interior
Bedrooms & bathrooms
- Bedrooms: 3
- Bathrooms: 3
- Full bathrooms: 2
- 1/2 bathrooms: 1
- Main level bathrooms: 2
- Main level bedrooms: 3
Primary bedroom
- Features: Floor Covering: Carpeting
- Level: Main
- Area: 168
- Dimensions: 14x12
Bedroom 2
- Features: Floor Covering: Luxury Vinyl Plank
- Level: Main
- Area: 130
- Dimensions: 13x10
Bedroom 3
- Features: Floor Covering: Luxury Vinyl Plank
- Level: Main
- Area: 100
- Dimensions: 10x10
Breakfast room
- Features: Floor Covering: Luxury Vinyl Plank
- Level: Main
- Area: 120
- Dimensions: 12x10
Family room
- Features: Floor Covering: Luxury Vinyl Plank
- Level: Lower
- Area: 400
- Dimensions: 20x20
Great room
- Features: Floor Covering: Luxury Vinyl Plank
- Level: Main
- Area: 340
- Dimensions: 20x17
Kitchen
- Features: Floor Covering: Luxury Vinyl Plank
- Level: Main
- Area: 120
- Dimensions: 12x10
Office
- Features: Floor Covering: Luxury Vinyl Plank
- Level: Lower
- Area: 204
- Dimensions: 17x12
Heating
- Natural Gas
Cooling
- Ceiling Fan(s), Central Air
Appliances
- Included: Dishwasher, Disposal, Microwave, Gas Oven, Gas Range
- Laundry: In Basement
Features
- Breakfast Room, Ceiling Fan(s), Custom Cabinetry, Entrance Foyer, Open Floorplan, Pantry, Recessed Lighting, Shower, Solid Surface Countertop(s)
- Flooring: Carpet
- Basement: Partially Finished,Storage Space,Sump Pump
- Number of fireplaces: 1
- Fireplace features: Family Room, Wood Burning
Interior area
- Total structure area: 2,000
- Total interior livable area: 2,000 sqft
- Finished area above ground: 1,229
- Finished area below ground: 771
Property
Parking
- Total spaces: 2
- Parking features: Garage
- Garage spaces: 2
Features
- Levels: One
- Patio & porch: Deck, Front Porch
- Fencing: Back Yard,Chain Link
Lot
- Size: 8,651 Square Feet
- Dimensions: 49 x 132
- Features: Back Yard, Cul-De-Sac, Landscaped, Level
Details
- Parcel number: 6010C5217000103.0000000
- Special conditions: Standard
Construction
Type & style
- Home type: SingleFamily
- Architectural style: Traditional
- Property subtype: Single Family Residence
Materials
- Brick Veneer, Vinyl Siding
- Roof: Architectural Shingle
Condition
- Year built: 1978
Utilities & green energy
- Electric: Ameren, Other
- Sewer: Public Sewer
- Water: Public
- Utilities for property: Cable Available, Electricity Available, Natural Gas Available, Underground Utilities
Community & HOA
Community
- Subdivision: Ivy Meadows #3
HOA
- Has HOA: No
Location
- Region: Saint Charles
Financial & listing details
- Tax assessed value: $249,817
- Annual tax amount: $2,790
- Date on market: 10/22/2025
- Cumulative days on market: 5 days
- Listing terms: Cash,Conventional,FHA,VA Loan
- Ownership: Private
- Electric utility on property: Yes
Price history
| Date | Event | Price |
|---|---|---|
| 12/10/2025 | Sold | -- |
Source:  MARIS #25070855 Report a problem MARIS #25070855 Report a problem | ||
| 10/28/2025 | Pending sale | $350,000$175/sqft |
Source: MARIS #25070855 Report a problem | ||
| 10/22/2025 | Listed for sale | $350,000$175/sqft |
Source: MARIS #25070855 Report a problem | ||
| 8/27/2025 | Sold | -- |
Source: Public Record Report a problem | ||
Public tax history
| Year | Property taxes | Tax assessment |
|---|---|---|
| 2025 | $2,979 +6.8% | $47,465 +9.4% |
| 2024 | $2,790 +0.2% | $43,396 |
| 2023 | $2,786 +14.2% | $43,396 +22.6% |
| 2022 | $2,439 | $35,400 |
| 2021 | -- | $35,400 +10.2% |
| 2020 | -- | $32,116 |
| 2019 | $2,274 | $32,116 +5.7% |
| 2018 | $2,274 +1.4% | $30,373 |
| 2017 | $2,243 +3.7% | $30,373 +7.7% |
| 2016 | $2,162 +0.2% | $28,199 |
| 2015 | $2,158 +5.7% | $28,199 +7.2% |
| 2014 | $2,042 | $26,301 |
| 2013 | -- | $26,301 -2.5% |
| 2012 | -- | $26,980 -0.1% |
| 2011 | -- | $27,000 |
| 2010 | -- | $27,000 |
| 2009 | -- | $27,000 -12.6% |
| 2008 | -- | $30,900 -81% |
| 2007 | -- | $162,360 |
| 2006 | -- | $162,360 |
| 2005 | -- | $162,360 +27.3% |
| 2004 | -- | $127,500 |
| 2003 | -- | $127,500 |
| 2002 | -- | -- |
| 2001 | -- | -- |
Find assessor info on the county website
Neighborhood: 63303
Nearby homes
- $308,8003 bd2 ba1.3k sqft37 Longleaf Ct, Saint Charles, MO 63303Off Market
- $307,8003 bd3 ba1.5k sqft35 Longleaf Ct, Saint Charles, MO 63303Off Market
- $304,5003 bd2 ba1.3k sqft23 Ivy Ct, Saint Charles, MO 63303Off Market
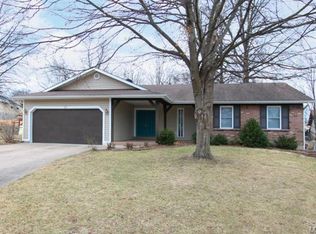
- $--3 bd3 ba2.6k sqft22 Ivy Ct, Saint Charles, MO 63303Sold

- $301,1003 bd3 ba1.2k sqft38 Longleaf Ct, Saint Charles, MO 63303Off Market
- $318,3003 bd3 ba2k sqft24 Ivy Ct, Saint Charles, MO 63303Off Market
- $310,4004 bd2 ba1.9k sqft1509 Sunswept Ct, Saint Charles, MO 63303Off Market
- $292,1003 bd2 ba1.5k sqft34 Longleaf Ct, Saint Charles, MO 63303Off Market
Nearby schools
GreatSchools rating
- 7/10Harris Elementary SchoolGrades: K-4Distance: 1 mi
- 8/10Hardin Middle SchoolGrades: 7-8Distance: 2.9 mi
- 6/10St. Charles West High SchoolGrades: 9-12Distance: 1.7 mi
Schools provided by the listing agent
- Elementary: Harris Elem.
- Middle: Jefferson / Hardin
- High: St. Charles West High
Source: MARIS. This data may not be complete. We recommend contacting the local school district to confirm school assignments for this home.
Get a cash offer in 3 minutes
Find out how much your home could sell for in as little as 3 minutes with a no-obligation cash offer.
Estimated market value
$353,700
Get a cash offer in 3 minutes
Find out how much your home could sell for in as little as 3 minutes with a no-obligation cash offer.
Estimated market value
$353,700
- Missouri
- Saint Charles County
- Saint Charles
- 63303
- 36 Longleaf Ct
