Skip main navigation
Off market
  • $2,015,900

    36 Ludina Way, Redwood City, CA 94061

    3beds
    2,053sqft
    SingleFamily
    Built in 2013
    2,090 Square Feet Lot
    $2,015,900 Zestimate®
    $982/sqft
    $7,032 Estimated rent

    Home value

    $2,015,900

    $1.85M - $2.20M

    $7,032/mo

    Zestimate® history
    Loading
    Loading...

    Owner options

    List your home for rent

    $7,032/mo

    Rent Zestimate®

    Find your next renter with Zillow Rental Manager. Plus, with online applications, you can quickly screen prospective tenants – for free.

    Learn more

    $7,032/mo

    Rent Zestimate®

    Refinance and save

    $12,835/mo

    Est. payment

    Refinancing to a lower rate could help reduce your monthly payments and save thousands over the life of the loan.

    See today's rates

    $12,835/mo

    Est. payment

    Explore your selling options

    Work with a Zillow partner agent

    Leverage their expertise and Zillow's premium Showcase listings to get your home seen by more buyers.

    Get started

    List with your own agent

    Get your home in front of millions of buyers by listing it on Zillow.

    Learn how to do it

    Sell it yourself

    Take full control of how buyers see your home on Zillow by listing For Sale by Owner (FSBO).

    List your home

    What's special

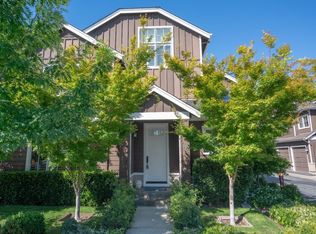
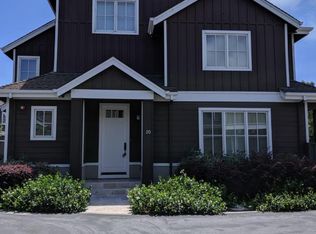
    Beautiful 5 year new home built by renowned Pacific Place Group. Prime location viewing community green belt and playground. 3bd plus spacious bonus room/3.5ba. 9' ceilings throughout & vaulted entry. Open floor plan with lots of windows. Gorgeous wide-plank hand distressed hardwood floors down. Garden windows, crown molding, center island, upgraded appliances, recessed lights. Gourmet kitchen features Granite counter tops, alder cabinetry with soft close drawers. Over sized master suites has dual closets, spacious bathroom with sunken tub, split shower & dual vanities. Upgraded Karastan carpet on stairs and upper levels. Dual pane windows & upgraded window coverings. Slate tile front porch and extended low maintenance yard with gate directly to play ground and guest parking. Energy efficient central heat & tankless water heater. Bonus room can be family recreation room/office/guest room, etc. Security system. Extra storage in garage. Close to downtown, hwy 101, 280, Cal-train, etc.

    This property is not currently displayed as for sale or rent on Zillow. This may be different from what's on other websites or public sources.

    Facts & features

    Interior

    Bedrooms & bathrooms
    • Bedrooms: 3
    • Bathrooms: 4
    • Full bathrooms: 3
    • 1/2 bathrooms: 1
    Heating
    • Forced air
    Cooling
    • Central
    Appliances
    • Included: Dishwasher, Dryer, Garbage disposal, Microwave, Range / Oven, Refrigerator, Washer
    • Laundry: Inside
    Features
    • Flooring: Tile, Carpet, Hardwood
    Interior area
    • Total interior livable area: 2,053 sqft

    Property

    Parking
    • Parking features: Garage - Attached
    Lot
    • Size: 2,090 Square Feet
    Details
    • Parcel number: 059440150

    Construction

    Type & style
    • Home type: SingleFamily
    Materials
    • Roof: Composition
    Condition
    • Year built: 2013

    Utilities & green energy

    • Utilities for property: Public Utilities

    Community & HOA

    Community
    • Security: Fire System - Sprinkler, Security Alarm
    HOA
    • Has HOA: Yes
    • HOA fee: $94 monthly
    Location
    • Region: Redwood City

    Financial & listing details

    • Price per square foot: $982/sqft
    • Tax assessed value: $1,939,300
    • Annual tax amount: $22,517

    Price history

    DateEventPrice
    4/13/2021Sold$457,500-73.9%$223/sqft
    Source: Public Record Report a problem
    2/21/2018Sold$1,753,500+0.2%$854/sqft
    Source: MLSListings Inc #ML81689184 Report a problem
    1/27/2018Pending sale$1,750,000$852/sqft
    Source: Intero Real Estate Services #ML81689184 Report a problem
    1/17/2018Listed for sale$1,750,000+84.4%$852/sqft
    Source: Intero Real Estate Services #ML81689184 Report a problem
    3/26/2013Sold$949,000$462/sqft
    Source: Public Record Report a problem

    Public tax history

    YearProperty taxesTax assessment
    2025$22,517 +1.4%$1,939,300 +2%
    2024$22,197 +1.9%$1,901,276 +2%
    2023$21,775 +4.7%$1,863,998 +2%
    2022$20,798 +9%$1,827,450 +4.4%
    2021$19,080 -3.7%$1,750,000 -4.1%
    2020$19,823 +0.3%$1,824,340 +2%
    2019$19,764 +74%$1,788,570 +74.1%
    2018$11,358 +1.1%$1,027,061 +2%
    2017$11,235 +1.7%$1,006,923 +2%
    2016$11,052 +3.9%$987,180 +1.5%
    2015$10,639 +2%$972,353 +2%
    2014$10,435 $953,307 +37.7%
    2013-- $692,428 +309.6%
    2012-- $169,048
    Find assessor info on the county website

    Neighborhood: Palm

    Nearby schools

    GreatSchools rating
    Schools provided by the listing agent
    • Middle: John F. Kennedy Middle
    • High: Woodside High

    Source: The MLS. This data may not be complete. We recommend contacting the local school district to confirm school assignments for this home.

    Get a cash offer in 3 minutes
    Find out how much your home could sell for in as little as 3 minutes with a no-obligation cash offer.
    Estimated market value
    $2,015,900
    Get a cash offer in 3 minutes
    Find out how much your home could sell for in as little as 3 minutes with a no-obligation cash offer.
    Estimated market value
    $2,015,900