A charming front porch welcomes you to this tastefully updated East Sac home. Inside, a bright layout pairs classic charm with an elevated aesthetic. Rich hardwood floors span the living room, dining area, and the two front bedrooms. The main living space is anchored by a cozy fireplace and custom built-ins, while premium Hunter Douglas shades in the living room and bedrooms offer tailored privacy. Dual-pane windows, ceiling fans, and a Nest thermostat provide energy efficiency throughout. The kitchen was beautifully remodeled in 2019 with marble countertops, white cabinetry, and stainless steel appliances. Both bathrooms are elegantly updated (renovated in 2023 & 2025) with contemporary tile & modern vanities and fixtures. The tranquil primary suite sits at the rear of the home with its own updated en-suite bathroom. The large backyard is an East Sac treasure! With the expansive patio, classic pergola, & lush lawn, it's a perfect space for entertaining and relaxing. There are even raised garden beds for the home gardener. Important updates include a newer air conditioner (2022), furnace (2017), & roof (2017).
Active
$800,000
36 Lupine Way, Sacramento, CA 95819
3beds
1,319sqft
:
Get pre-qualified$5,199/mo
Single Family Residence
Built in 1948
6,198 Square Feet Lot
$785,200 Zestimate®
$607/sqft
$-- HOA
What's special
Cozy fireplaceLarge backyardCharming front porchContemporary tileUpdated en-suite bathroomPremium hunter douglas shadesClassic pergola
- 8 days |
- 1,805 |
- 137 |
Likely to sell faster than
Zillow last checked:
Listing updated:
Listed by:
Beth Christensen DRE #01237439 916-800-4343,
Dunnigan, REALTORS
Source: MetroList Services of CA,MLS#: 226086452Originating MLS: MetroList Services, Inc.
Facts & features
Interior
Bedrooms & bathrooms
- Bedrooms: 3
- Bathrooms: 2
- Full bathrooms: 2
Primary bedroom
- Features: Closet, Outside Access
Primary bathroom
- Features: Shower Stall(s), Window
Dining room
- Features: Dining/Family Combo
Kitchen
- Features: Marble Counter, Pantry Cabinet
Heating
- Central, Fireplace(s)
Cooling
- Ceiling Fan(s), Central Air
Appliances
- Included: Free-Standing Gas Range, Dishwasher, Free-Standing Gas Oven
- Laundry: In Garage
Features
- Flooring: Carpet, Luxury Vinyl Plank, Wood
- Number of fireplaces: 1
- Fireplace features: Family Room, Wood Burning
Interior area
- Total structure area: 0
- Total interior livable area: 1,319 sqft
Video & virtual tour
Property
Parking
- Total spaces: 1
- Parking features: Attached, Garage Door Opener, Garage Faces Front, Driveway
- Attached garage spaces: 1
- Has uncovered spaces: Yes
Features
- Fencing: Back Yard,Wood
Lot
- Size: 6,198 Square Feet
- Dimensions: 52' x 122' x 49' x 129'
- Features: Auto Sprinkler F&R, Curb(s)/Gutter(s), Shape Regular, Landscape Back, Landscape Front
Details
- Additional structures: Pergola
- Parcel number: 00400220040000
- Zoning: R-1
- Special conditions: Standard
Construction
Type & style
- Home type: SingleFamily
- Property subtype: Single Family Residence
Materials
- Wood
- Foundation: Raised
- Roof: Composition
Condition
- Year built: 1948
Utilities & green energy
- Electric: 220 Volts
- Sewer: Public Sewer
- Water: Public, Meter on Site
- Utilities for property: Public, Electric, Sewer In & Connected, Internet Available, Natural Gas Connected
Community & HOA
Community
- Subdivision: MEISTER TERRACE
Location
- Region: Sacramento
Financial & listing details
- Price per square foot: $607/sqft
- Tax assessed value: $613,529
- Annual tax amount: $7,196
- Price range: $800K - $800K
- Date on market: 7/15/2026
- Road surface type: Asphalt
Estimated market value
$785,200
$746,000 - $824,000
$3,294/mo
Price history
| Date | Event | Price |
|---|---|---|
| 7/15/2026 | Listed for sale | $800,000+45.5%$607/sqft |
Source: MetroList Services of CA #226086452 Report a problem | ||
| 5/1/2019 | Sold | $550,000$417/sqft |
Source: MetroList Services of CA #18082637 Report a problem | ||
| 4/9/2019 | Pending sale | $550,000$417/sqft |
Source: Accelerated Realty Group #18082637 Report a problem | ||
| 4/6/2019 | Price change | $550,000+1.9%$417/sqft |
Source: Accelerated Realty Group #18082637 Report a problem | ||
| 3/9/2019 | Price change | $539,999-1.8%$409/sqft |
Source: Accelerated Realty Group #18082637 Report a problem | ||
| 12/23/2018 | Listed for sale | $550,000$417/sqft |
Source: Accelerated Realty Group #18082637 Report a problem | ||
Public tax history
| Year | Property taxes | Tax assessment |
|---|---|---|
| 2025 | $7,196 +1.4% | $613,529 +2% |
| 2024 | $7,093 +2.4% | $601,500 +2% |
| 2023 | $6,925 +1.7% | $589,707 +2% |
| 2022 | $6,809 +5% | $578,145 +2% |
| 2021 | $6,484 -0.9% | $566,809 +1% |
| 2020 | $6,540 +284.4% | $560,999 +310.1% |
| 2019 | $1,701 +2.7% | $136,811 +2% |
| 2018 | $1,657 +1.5% | $134,130 +2% |
| 2017 | $1,633 +3.7% | $131,501 +2% |
| 2016 | $1,574 +5% | $128,924 +1.5% |
| 2015 | $1,499 | $126,989 +2% |
| 2014 | $1,499 | $124,503 +0.5% |
| 2013 | -- | $123,941 +2% |
| 2012 | -- | $121,512 +2% |
| 2011 | -- | $119,131 +0.8% |
| 2010 | -- | $118,241 +1.8% |
| 2008 | -- | $116,200 +2% |
| 2007 | -- | $113,923 +2% |
| 2006 | -- | $111,690 +2% |
| 2005 | -- | $109,501 +2% |
| 2004 | -- | $107,355 +1.9% |
| 2003 | -- | $105,388 +2% |
| 2002 | -- | $103,323 +2% |
| 2001 | -- | $101,298 +2% |
| 2000 | -- | $99,313 |
Find assessor info on the county website
Monthly payment
Est. payment
Payment breakdown
Explore the cost of this home by adjusting the details. Changes won't be saved.Climate risks
Neighborhood: East Sacramento
Nearby schools
GreatSchools rating
- 8/10Theodore Judah Elementary SchoolGrades: K-6Distance: 0.4 mi
- 7/10Miwok MiddleGrades: 7-8Distance: 1 mi
- 3/10Hiram W. Johnson High SchoolGrades: 9-12Distance: 3.1 mi
- $639,3002 bd1 ba1.1k sqft38 Lupine Way, Sacramento, CA 95819Off Market
- $793,1003 bd1 ba1.4k sqft3460 Elvas Ave, Sacramento, CA 95819Off Market

- $688,0002 bd2 ba1.6k sqft3490 Elvas Ave, Sacramento, CA 95819Off Market
- $658,7003 bd1 ba1.1k sqft40 Lupine Way, Sacramento, CA 95819Off Market
- $585,2001 bd2 ba900 sqft30 Lupine Way, Sacramento, CA 95819Off Market
- $917,4003 bd2 ba1.9k sqft42 Lupine Way, Sacramento, CA 95819Off Market
- $723,9003 bd2 ba1.3k sqft37 Lupine Way, Sacramento, CA 95819Off Market
- $1,345,7005 bd3 ba2.7k sqft39 Lupine Way, Sacramento, CA 95819Off Market
A local agent can set up tours, give advice and negotiate with sellers.
Similar homes
- $799,0002 bd2 ba1.3k sqft308 41st St, Sacramento, CA 95819For Sale
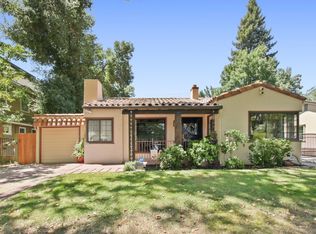 MLS ID #226091857, Susan Parker. MetroList Services of CA
 - $799,0003 bd3 ba1.9k sqft4451 C St, Sacramento, CA 95819For Sale
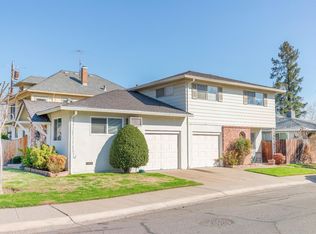 MLS ID #226092432, Dino Kambas. MetroList Services of CA
 - $725,0002 bd2 ba1.1k sqft4841 Jerry Way, Sacramento, CA 95819For Sale
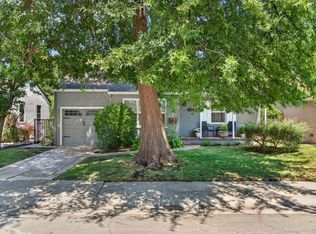 MLS ID #226092970, Sarah Moon. MetroList Services of CA
 - $749,9002 bd2 ba1.4k sqft730 54th St, Sacramento, CA 95819For Sale
 MLS ID #226092234, Mark Peters. MetroList Services of CA
 - $749,9003 bd2 ba1.3k sqft5424 Spilman Ave, Sacramento, CA 95819For SaleMLS ID #226088848, Dionne Pope. MetroList Services of CA
- $729,0003 bd3 ba1.5k sqft3593 Forney Way, Sacramento, CA 95816For SaleMLS ID #226079291, Pierre D. Viard. MetroList Services of CA
- $649,9993 bd2 ba1.3k sqft94 46th St, Sacramento, CA 95819For SaleMLS ID #226052724, Michael Glascock. MetroList Services of CA
- $710,0003 bd1 ba1.3k sqft5506 C St, Sacramento, CA 95819For SaleMLS ID #226081466, Susan Parker. MetroList Services of CA
- $769,0003 bd2 ba1.2k sqft1545 35th St, Sacramento, CA 95816For SaleMLS ID #226079823, Shara Dzerigian. MetroList Services of CA
- $750,0003 bd2 ba1.2k sqft2604 S St, Sacramento, CA 95816For SaleMLS ID #226090355, Tree Rawls. MetroList Services of CA
- $649,0003 bd2 ba1.4k sqft2625 27th St, Sacramento, CA 95818For SaleMLS ID #226091945, Dimi Lentsev. MetroList Services of CA
- $789,9503 bd2 ba1.8k sqft2211 H St, Sacramento, CA 95816For SaleMLS ID #226074561, Rich Cazneaux. MetroList Services of CA
- $705,0003 bd1 ba1.1k sqft4417 E St, Sacramento, CA 95819For SaleMLS ID #225150160, Morris Lum. MetroList Services of CA
- $925,0003 bd3 ba1.4k sqft1536 49th St, Sacramento, CA 95819For SaleMLS ID #226080499, Jacqueline Gage. MetroList Services of CA
- $949,9003 bd4 ba1.7k sqft640 40th St, Sacramento, CA 95819For SaleMLS ID #226045109, Mike Huetter. MetroList Services of CA
- $599,0002 bd2 ba1.4k sqft2710 D St, Sacramento, CA 95816For SaleMLS ID #226091958, Dimi Lentsev. MetroList Services of CA
- $625,0003 bd1 ba1.3k sqft2616 Q St, Sacramento, CA 95816For SaleMLS ID #226091949, Dimi Lentsev. MetroList Services of CA
- $550,0004 bd2 ba1.5k sqft111 Baxter Ave, Sacramento, CA 95815For SaleMLS ID #SB26156760, Jackie O'Keith, Lamarc Realty. CRMLS
- $765,0004 bd3 ba1.6k sqft2100 36th St, Sacramento, CA 95817For SaleMLS ID #226034387, Kelly Wilson. MetroList Services of CA
- $490,0004 bd2 ba1.9k sqft1921 Sussex Ct, Sacramento, CA 95815For SaleMLS ID #226092139, Brian Dombroski. MetroList Services of CA
Local buyer's agents are ready to help
