Skip main navigation
Sold for $800,000
  • $800,000

    36 Lynne Terrace, Shelton, CT 06484

    5beds
    3,350sqft
    Single Family Residence
    Built in 1952
    1.13 Acres Lot
    $871,800 Zestimate®
    $239/sqft
    $5,138 Estimated rent

    Home value

    $871,800

    $828,000 - $924,000

    $5,138/mo

    Zestimate® history
    Loading
    Loading...

    Owner options

    List your home for rent

    $5,138/mo

    Rent Zestimate®

    Find your next renter with Zillow Rental Manager. Plus, with online applications, you can quickly screen prospective tenants – for free.

    Learn more

    $5,138/mo

    Rent Zestimate®

    Refinance and save

    $5,386/mo

    Est. payment

    Refinancing to a lower rate could help reduce your monthly payments and save thousands over the life of the loan.

    See today's rates

    $5,386/mo

    Est. payment

    Explore your selling options

    Work with a Zillow partner agent

    Leverage their expertise and Zillow's premium Showcase listings to get your home seen by more buyers.

    Get started

    List with your own agent

    Get your home in front of millions of buyers by listing it on Zillow.

    Learn how to do it

    Sell it yourself

    Take full control of how buyers see your home on Zillow by listing For Sale by Owner (FSBO).

    List your home

    What's special

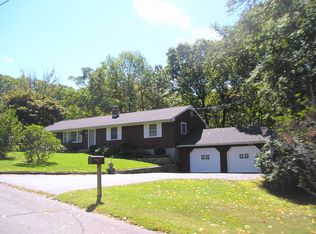
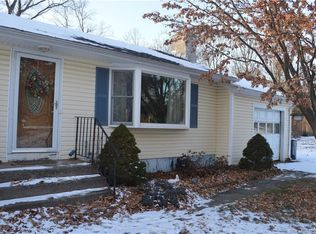
    Highest and Best due Monday at 12PM.This is the property you have been waiting for! Picture perfect oversized Ranch with legal In-law apartment located in the prime Long Hill section of Shelton. It has been completely remodeled & meticulously transformed into a modern-day masterpiece, boasting an open-floor plan, quality workmanship & a new-build feel. Kitchen features high-end custom cabinetry, tiled backsplash, high-end stainless-steel appliances, center island with granite countertops and large walk-in pantry. Large dining room and living room combo. Family room with double sided fireplace. Home office with custom cabinetry and concrete counter tops. Primary suite with cathedral ceilings, walk in closet with custom closet system and stunning primary bathroom. 2 additional bedrooms that utilize the full bath in the hall. Main level laundry room. City Sewers & Central Air. The attached in law apartment is perfect for blended multi-generational families. In-Law apartment features 2 bedrooms and 1.5 baths. Eat-in kitchen with open concept living room. In-law has its own driveway, separate entrance and private deck. Lower level gives access to oversized 2 car garage and plenty of room for storage. Exterior features Trex decking with built in grill, above ground pool, fenced in yard, & firepit area. This home is conveniently located: close to shopping, restaurants, local farms, parks, trails, and it's just a quick commute to all major highways. Just over an hour away from NYC

    Zillow last checked:

    Listing updated:

    Listed by:

    Marissa Papa 203-331-7043,

    Preston Gray Real Estate 475-269-5100

    Bought with:

    Marissa Papa, REB.0792268

    Preston Gray Real Estate

    Source: Smart MLS,MLS#: 24002833MLS Logo

    Facts & features

    Interior

    Bedrooms & bathrooms
    • Bedrooms: 5
    • Bathrooms: 4
    • Full bathrooms: 3
    • 1/2 bathrooms: 1
    Primary bedroom
    • Features: Walk-In Closet(s), Wall/Wall Carpet
    • Level: Main
    • Area: 341.28 Square Feet
    • Dimensions: 14.4 x 23.7
    Primary bedroom
    • Features: Full Bath
    • Level: Main
    • Area: 206.15 Square Feet
    • Dimensions: 15.5 x 13.3
    Bedroom
    • Level: Main
    • Area: 154.1 Square Feet
    • Dimensions: 13.4 x 11.5
    Bedroom
    • Features: Wall/Wall Carpet
    • Level: Main
    • Area: 146.88 Square Feet
    • Dimensions: 15.3 x 9.6
    Bedroom
    • Level: Main
    • Area: 86.03 Square Feet
    • Dimensions: 12.1 x 7.11
    Primary bathroom
    • Features: Granite Counters, Double-Sink, Full Bath
    • Level: Main
    • Area: 147.96 Square Feet
    • Dimensions: 13.7 x 10.8
    Bathroom
    • Features: Tile Floor
    • Level: Main
    • Area: 21.35 Square Feet
    • Dimensions: 3.5 x 6.1
    Dining room
    • Features: Fireplace
    • Level: Main
    • Area: 166.5 Square Feet
    • Dimensions: 9 x 18.5
    Family room
    • Features: Fireplace
    • Level: Main
    • Area: 291.9 Square Feet
    • Dimensions: 21 x 13.9
    Kitchen
    • Features: Remodeled, Granite Counters, Quartz Counters, Pantry
    • Level: Main
    • Area: 183.68 Square Feet
    • Dimensions: 16.4 x 11.2
    Kitchen
    • Level: Main
    • Area: 162.96 Square Feet
    • Dimensions: 16.8 x 9.7
    Living room
    • Features: Fireplace
    • Level: Main
    • Area: 367.38 Square Feet
    • Dimensions: 23.4 x 15.7
    Living room
    • Features: Fireplace
    • Level: Main
    • Area: 237.8 Square Feet
    • Dimensions: 16.4 x 14.5
    Office
    • Features: Built-in Features
    • Level: Main
    • Area: 126.72 Square Feet
    • Dimensions: 12.8 x 9.9
    Heating
    • Baseboard, Oil
    Cooling
    • Central Air
    Appliances
    • Included: Oven/Range, Microwave, Range Hood, Refrigerator, Dishwasher, Washer, Dryer, Water Heater
    • Laundry: Main Level
    Features
    • In-Law Floorplan
    • Basement: Full
    • Attic: None
    • Number of fireplaces: 1
    Interior area
    • Total structure area: 3,350
    • Total interior livable area: 3,350 sqft
    • Finished area above ground: 3,350

    Property

    Parking
    • Total spaces: 2
    • Parking features: Attached
    • Attached garage spaces: 2
    Features
    • Has private pool: Yes
    • Pool features: Above Ground
    Lot
    • Size: 1.13 Acres
    • Features: Few Trees, Level
    Details
    • Parcel number: 295301
    • Zoning: R-1

    Construction

    Type & style
    • Home type: SingleFamily
    • Architectural style: Ranch
    • Property subtype: Single Family Residence
    Materials
    • Vinyl Siding
    • Foundation: Concrete Perimeter
    • Roof: Asphalt
    Condition
    • New construction: No
    • Year built: 1952

    Utilities & green energy

    • Sewer: Public Sewer
    • Water: Well

    Community & neighborhood

    Community
    • Community features: Library, Medical Facilities, Shopping/Mall
    Location
    • Region: Shelton

    Price history

    DateEventPrice
    4/11/2025Listing removed$4,000$1/sqft
    Source: Smart MLS #24080464 Report a problem
    4/4/2025Listed for rent$4,000$1/sqft
    Source: Smart MLS #24080464 Report a problem
    3/20/2025Listing removed$4,000$1/sqft
    Source: Smart MLS #24080464 Report a problem
    3/14/2025Listed for rent$4,000-38.5%$1/sqft
    Source: Smart MLS #24080464 Report a problem
    3/13/2025Listing removed$6,500$2/sqft
    Source: Smart MLS #24070751 Report a problem
    1/28/2025Listed for rent$6,500$2/sqft
    Source: Smart MLS #24070751 Report a problem
    7/31/2024Listing removed--
    Source: Smart MLS #24030524 Report a problem
    7/12/2024Listed for rent$6,500$2/sqft
    Source: Smart MLS #24030524 Report a problem
    6/27/2024Sold$800,000+14.3%$239/sqft
    Source: Smart MLS #24002833 Report a problem
    3/25/2024Pending sale$699,900$209/sqft
    Source: Smart MLS #24002833 Report a problem
    3/21/2024Listed for sale$699,900+125.8%$209/sqft
    Source: Smart MLS #24002833 Report a problem
    2/20/2003Sold$310,000$93/sqft
    Source: Smart MLS #98148710 Report a problem

    Public tax history

    YearProperty taxesTax assessment
    2025$7,226 +2.9%$383,950 +4.9%
    2024$7,019 +11.3%$365,960 +1.4%
    2023$6,308 $361,060
    2022$6,308 -2.7%$361,060 +22.6%
    2021$6,486 -1.7%$294,420
    2020$6,601 $294,420
    2019$6,601 +1.2%$294,420
    2017$6,521 -2.8%$294,420 -2.1%
    2015$6,709 +0%$300,720
    2014$6,709 $300,720
    2013$6,709 -0.4%$300,720
    2012$6,736 +3.2%$300,720 -14.4%
    2011$6,527 -0.2%$351,470
    2010$6,541 +35.4%$351,470 +35.4%
    2009$4,832 $259,630
    2008$4,832 +6.5%$259,630
    2007$4,536 +15.8%$259,630 +61.1%
    2006$3,917 +13.7%$161,140 +10.4%
    2005$3,445 +3.8%$146,020
    2004$3,319 +8.8%$146,020
    2003$3,050 +16.4%$146,020 +34.4%
    1997$2,621 $108,640

    Find assessor info on the county website

    Neighborhood: 06484

    Nearby schools

    GreatSchools rating
    Schools provided by the listing agent
    • Elementary: Long Hill
    • Middle: Shelton,Perry Hill
    • High: Shelton

    Source: Smart MLS. This data may not be complete. We recommend contacting the local school district to confirm school assignments for this home.

    Get pre-qualified for a loan
    At Zillow Home Loans, we can pre-qualify you in as little as 5 minutes with no impact to your credit score.

    An equal housing lender. NMLS #10287.

    Sell for more on Zillow
    Get a Zillow Showcase℠ listing at no additional cost and you could sell for .
    $871,800
    2% more
    +$17,436
    With Zillow Showcase(estimated)
    $889,236