Skip main navigation
Sold for $1,524,200
  • $1,524,200

    36 Macarthur Lane, Stamford, CT 06902

    3beds
    4,327sqft
    Single Family Residence
    Built in 1950
    1 Acres Lot
    $1,564,800 Zestimate®
    $352/sqft
    $5,829 Estimated rent

    Home value

    $1,564,800

    $1.41M - $1.74M

    $5,829/mo

    Zestimate® history
    Loading
    Loading...

    Owner options

    List your home for rent

    $5,829/mo

    Rent Zestimate®

    Find your next renter with Zillow Rental Manager. Plus, with online applications, you can quickly screen prospective tenants – for free.

    Learn more

    $5,829/mo

    Rent Zestimate®

    Refinance and save

    $8,590/mo

    Est. payment

    Refinancing to a lower rate could help reduce your monthly payments and save thousands over the life of the loan.

    See today's rates

    $8,590/mo

    Est. payment

    Explore your selling options

    Work with a Zillow partner agent

    Leverage their expertise and Zillow's premium Showcase listings to get your home seen by more buyers.

    Get started

    List with your own agent

    Get your home in front of millions of buyers by listing it on Zillow.

    Learn how to do it

    Sell it yourself

    Take full control of how buyers see your home on Zillow by listing For Sale by Owner (FSBO).

    List your home

    What's special

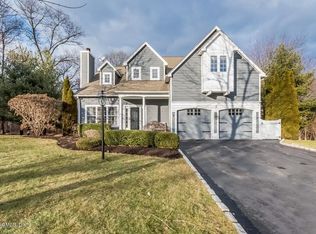
    "OPEN HOUSE CANCELED 1/18/26" Welcome to this stunning Westover ranch, set on a sweeping driveway and filled with beautiful natural light. The open floor plan features a vaulted Great Room with fireplace, dining area, and granite kitchen with center island and six-burner dual-fuel range - all under soaring ceilings with skylights and cove lighting, and a wall of sliders overlooking the stone patio and gorgeous landscaped yard. The private primary suite offers a bedroom with fireplace, vaulted ceiling & 2 skyligths; updated full bath and walk-in closet. Two additional bedrooms are tucked off the main-level family room, along with a beautifully updated full bath. An office, powder room, workroom/shed, and direct access to the two-car garage complete the main level. The partially finished lower level provides flexible space with a playroom, office, and den, plus a large storage and mechanical room with washer and dryer. Outside, enjoy a lovely two-level fenced yard with bluestone patio, stone walls adorned with pollinator-friendly perennials and plenty of room for entertaining, play, or quiet relaxation. Located on a quiet cul-de-sac in desirable Westover with hardwood floors on the main level, city water and sewer, just minutes to the Merritt Parkway, schools, houses of worship, and a short drive to vibrant downtown Stamford and Harbor Point. A truly special home.

    Zillow last checked:

    Listing updated:

    Listed by:

    THE GUZINSKI TEAM AT WILLIAM PITT SOTHEBY'S INTERNATIONAL REALTY,

    Geri Guzinski (203)536-2232,

    William Pitt Sotheby's Int'l 203-968-1500

    Bought with:

    Stacey Delikat, RES.0816511

    Houlihan Lawrence

    Source: Smart MLS,MLS#: 24148583MLS Logo

    Facts & features

    Interior

    Bedrooms & bathrooms
    • Bedrooms: 3
    • Bathrooms: 3
    • Full bathrooms: 2
    • 1/2 bathrooms: 1
    Primary bedroom
    • Features: Skylight, Vaulted Ceiling(s), Fireplace, Full Bath, Walk-In Closet(s), Hardwood Floor
    • Level: Main
    Bedroom
    • Features: Hardwood Floor
    • Level: Main
    Bedroom
    • Features: Built-in Features, Hardwood Floor
    • Level: Main
    Primary bathroom
    • Features: Built-in Features, Stall Shower, Tile Floor
    • Level: Main
    Bathroom
    • Features: Tile Floor
    • Level: Main
    Bathroom
    • Features: Stall Shower, Tile Floor
    • Level: Main
    Dining room
    • Features: Skylight, Vaulted Ceiling(s), Patio/Terrace, Sliders, Hardwood Floor
    • Level: Main
    Family room
    • Features: Fireplace, Hardwood Floor
    • Level: Main
    Great room
    • Features: Skylight, Vaulted Ceiling(s), Fireplace, Sliders, Hardwood Floor
    • Level: Main
    Kitchen
    • Features: Granite Counters, Eating Space, Kitchen Island, Hardwood Floor
    • Level: Main
    Office
    • Features: Skylight, Vaulted Ceiling(s), Hardwood Floor
    • Level: Main
    Office
    • Features: Vinyl Floor
    • Level: Lower
    Rec play room
    • Features: Vinyl Floor
    • Level: Lower
    Heating
    • Hydro Air, Oil
    Cooling
    • Attic Fan, Central Air
    Appliances
    • Included: Gas Range, Microwave, Range Hood, Refrigerator, Dishwasher, Washer, Dryer, Water Heater
    • Laundry: Lower Level, Mud Room
    Features
    • Wired for Data, Open Floorplan, Entrance Foyer
    • Basement: Partial,Storage Space,Interior Entry,Partially Finished,Liveable Space
    • Attic: Partially Finished,Access Via Hatch
    • Number of fireplaces: 3
    Interior area
    • Total structure area: 4,327
    • Total interior livable area: 4,327 sqft
    • Finished area above ground: 2,409
    • Finished area below ground: 1,918

    Property

    Parking
    • Total spaces: 4
    • Parking features: Attached, Paved, Driveway, Garage Door Opener, Private
    • Attached garage spaces: 2
    • Has uncovered spaces: Yes
    Accessibility
    • Accessibility features: Bath Grab Bars, Accessible Hallway(s), Hard/Low Nap Floors, Roll-In Shower
    Features
    • Patio & porch: Patio
    • Exterior features: Rain Gutters, Stone Wall, Underground Sprinkler
    • Fencing: Partial
    Lot
    • Size: 1 Acres
    • Features: Level, Sloped, Cul-De-Sac
    Details
    • Additional structures: Shed(s)
    • Parcel number: 331332
    • Zoning: RA1

    Construction

    Type & style
    • Home type: SingleFamily
    • Architectural style: Ranch
    • Property subtype: Single Family Residence
    Materials
    • Shingle Siding, Stone, Wood Siding
    • Foundation: Concrete Perimeter
    • Roof: Asphalt
    Condition
    • New construction: No
    • Year built: 1950

    Utilities & green energy

    • Sewer: Public Sewer
    • Water: Public, Well

    Community & neighborhood

    Security
    • Security features: Security System
    Community
    • Community features: Playground, Tennis Court(s)
    Location
    • Region: Stamford
    • Subdivision: Westover

    Price history

    DateEventPrice
    2/27/2026Sold$1,524,200+27.1%$352/sqft
    Source: Smart MLS #24148583 Report a problem
    1/30/2026Pending sale$1,199,000$277/sqft
    Source: Smart MLS #24148583 Report a problem
    1/16/2026Listed for sale$1,199,000+49.9%$277/sqft
    Source: Smart MLS #24148583 Report a problem
    1/14/2014Sold$800,000+207.7%$185/sqft
    Source: Smart MLS #99045331 Report a problem
    7/10/1992Sold$260,000$60/sqft
    Source: Public Record Report a problem

    Public tax history

    YearProperty taxesTax assessment
    2025$13,455 +2.6%$566,780
    2024$13,115 -6.9%$566,780
    2023$14,090 +14.8%$566,780 +23.5%
    2022$12,276 +1.1%$459,070
    2021$12,142 +2.6%$459,070
    2020$11,830 $459,070
    2019$11,830 +3.8%$459,070
    2018$11,394 +0.1%$459,070 +4.9%
    2017$11,377 +2.9%$437,590
    2016$11,058 $437,590

    Find assessor info on the county website

    Neighborhood: Westover

    Nearby schools

    GreatSchools rating
    Schools provided by the listing agent
    • Elementary: Roxbury
    • Middle: Cloonan
    • High: Westhill

    Source: Smart MLS. This data may not be complete. We recommend contacting the local school district to confirm school assignments for this home.

    Get pre-qualified for a loan
    At Zillow Home Loans, we can pre-qualify you in as little as 5 minutes with no impact to your credit score.

    An equal housing lender. NMLS #10287.

    Sell for more on Zillow
    Get a Zillow Showcase℠ listing at no additional cost and you could sell for .
    $1,564,800
    2% more
    +$31,296
    With Zillow Showcase(estimated)
    $1,596,096