Skip main navigation
Sold for $480,000
  • $480,000

    36 Mack Ln, Stafford, VA 22556

    4beds
    1,750sqft
    Single Family Residence
    Built in 1993
    3.83 Acres Lot
    $480,100 Zestimate®
    $274/sqft
    $2,980 Estimated rent

    Home value

    $480,100

    $446,000 - $519,000

    $2,980/mo

    Zestimate® history
    Loading
    Loading...

    Owner options

    List your home for rent

    $2,980/mo

    Rent Zestimate®

    Find your next renter with Zillow Rental Manager. Plus, with online applications, you can quickly screen prospective tenants – for free.

    Learn more

    $2,980/mo

    Rent Zestimate®

    Refinance and save

    $2,847/mo

    Est. payment

    Refinancing to a lower rate could help reduce your monthly payments and save thousands over the life of the loan.

    See today's rates

    $2,847/mo

    Est. payment

    Explore your selling options

    Work with a Zillow partner agent

    Leverage their expertise and Zillow's premium Showcase listings to get your home seen by more buyers.

    Get started

    List with your own agent

    Get your home in front of millions of buyers by listing it on Zillow.

    Learn how to do it

    Sell it yourself

    Take full control of how buyers see your home on Zillow by listing For Sale by Owner (FSBO).

    List your home

    What's special

    Modern lightingFully finished lower levelInviting open-concept layoutLarge greenhouseBeautiful custom wood-paneled wallNew flooringTwo comfortable bedrooms
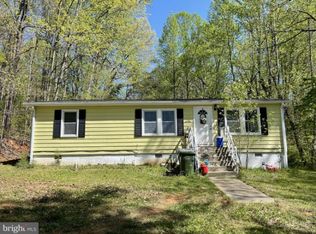
    Welcome to this beautifully updated two-story split-level home, thoughtfully remodeled over the last five years and set on a serene, private 3-acre lot. Step inside to find fresh paint, new flooring, modern lighting, and an inviting open-concept layout that seamlessly connects the living room, dining area, and updated kitchen—perfect for everyday living and entertaining. Never feel left out of the conversation with this open layout! Enjoy warm summer evenings on the large deck, overlooking your lovely yard – you might just see deer prance by or a fox peruse around! The upper level features two comfortable bedrooms and a full bathroom. One of the bedrooms has direct access to the bathroom and features a beautiful custom wood-paneled wall. Downstairs, the fully finished lower level offers incredible flexibility with two additional bedrooms and a second full bath featuring a tub with a gorgeous ceramic tile accent. Two additional rooms are ideal for a second living area, office, playroom, or hobby space. Enjoy the peaceful outdoor setting surrounded by nature! The newer storage shed offers plenty of space for tools, equipment, or outdoor toys. An additional, older, shed conveys as-is and the seller is also leaving a large greenhouse. Whether you're looking for room to grow, work from home, or simply enjoy extra space, this property offers endless possibilities. HVAC and Water Heater replaced in 2016, Appliances 2016, Baths 2018/20. Don’t miss this move-in-ready home with modern updates and plenty of privacy—schedule your tour today!

    Zillow last checked:

    Listing updated:

    Listed by:

    Dagmar Maticic 910-650-9311,

    Belcher Real Estate, LLC.

    Bought with:

    Jarbi Bonilla, 0225260913

    RE/MAX Galaxy

    Source: Bright MLS,MLS#: VAST2044530MLS Logo

    Facts & features

    Interior

    Bedrooms & bathrooms
    • Bedrooms: 4
    • Bathrooms: 2
    • Full bathrooms: 2
    • Main level bathrooms: 1
    • Main level bedrooms: 2
    Bedroom 1
    • Features: Attached Bathroom
    • Level: Main
    • Area: 143 Square Feet
    • Dimensions: 11 X 13
    Bedroom 1
    • Level: Lower
    • Area: 72 Square Feet
    • Dimensions: 8 X 9
    Bedroom 2
    • Level: Main
    • Area: 90 Square Feet
    • Dimensions: 9 X 10
    Bedroom 2
    • Level: Lower
    • Area: 80 Square Feet
    • Dimensions: 8 X 10
    Bathroom 1
    • Features: Bathroom - Walk-In Shower, Flooring - Ceramic Tile
    • Level: Main
    Bathroom 1
    • Features: Bathroom - Tub Shower
    • Level: Lower
    • Area: 56 Square Feet
    • Dimensions: 7 X 8
    Bonus room
    • Level: Lower
    • Area: 120 Square Feet
    • Dimensions: 10 X 12
    Dining room
    • Level: Main
    • Area: 100 Square Feet
    • Dimensions: 10 X 10
    Family room
    • Level: Lower
    • Area: 187 Square Feet
    • Dimensions: 11 X 17
    Kitchen
    • Level: Main
    • Area: 105 Square Feet
    • Dimensions: 7 X 15
    Living room
    • Level: Main
    • Area: 176 Square Feet
    • Dimensions: 16 X 11
    Utility room
    • Level: Lower
    • Area: 63 Square Feet
    • Dimensions: 7 X 9
    Heating
    • Heat Pump, Electric
    Cooling
    • Heat Pump, Electric
    Appliances
    • Included: Dishwasher, Range Hood, Refrigerator, Water Heater, Oven/Range - Electric, Electric Water Heater
    • Laundry: Lower Level, Hookup
    Features
    • Combination Kitchen/Dining, Primary Bath(s), Ceiling Fan(s), Combination Dining/Living, Open Floorplan, Kitchen - Gourmet, Kitchen - Table Space
    • Flooring: Luxury Vinyl, Ceramic Tile
    • Basement: Full,Finished,Interior Entry,Exterior Entry
    • Has fireplace: No
    Interior area
    • Total structure area: 1,780
    • Total interior livable area: 1,750 sqft
    • Finished area above ground: 890
    • Finished area below ground: 860

    Property

    Parking
    • Total spaces: 6
    • Parking features: Circular Driveway, Private, Driveway
    • Uncovered spaces: 6
    Accessibility
    • Accessibility features: None
    Features
    • Levels: Split Foyer,Two
    • Stories: 2
    • Patio & porch: Deck
    • Pool features: None
    • Has view: Yes
    • View description: Trees/Woods
    Lot
    • Size: 3.83 Acres
    • Features: Wooded, Private
    Details
    • Additional structures: Above Grade, Below Grade
    • Parcel number: 27 9E
    • Zoning: A1
    • Special conditions: Standard

    Construction

    Type & style
    • Home type: SingleFamily
    • Property subtype: Single Family Residence
    Materials
    • Vinyl Siding
    • Foundation: Permanent
    Condition
    • Excellent
    • New construction: No
    • Year built: 1993
    • Major remodel year: 2025

    Utilities & green energy

    • Sewer: Septic Exists
    • Water: Well

    Community & neighborhood

    Location
    • Region: Stafford
    • Subdivision: None Available

    Other

    Other facts
    • Listing agreement: Exclusive Right To Sell
    • Listing terms: Cash,Conventional,FHA,VA Loan,USDA Loan
    • Ownership: Fee Simple

    Price history

    DateEventPrice
    1/12/2026Sold$480,000$274/sqft
    Source: Bright MLS #VAST2044530 Report a problem
    12/16/2025Pending sale$480,000$274/sqft
    Source: Bright MLS #VAST2044530 Report a problem
    12/4/2025Listed for sale$480,000+168.2%$274/sqft
    Source: Bright MLS #VAST2044530 Report a problem
    2/4/2016Sold$179,000-3.2%$102/sqft
    Source: Public Record Report a problem
    11/11/2015Listed for sale$184,900-13.7%$106/sqft
    Source: RE/MAX ELEGANCE #ST9518171 Report a problem
    10/20/2015Sold$214,326-4.7%$122/sqft
    Source: Public Record Report a problem
    8/10/2010Sold$225,000-16.7%$129/sqft
    Source: Public Record Report a problem
    11/16/2008Listing removed$270,000$154/sqft
    Source: Century 21 #ST6745791 Report a problem
    5/24/2008Listed for sale$270,000$154/sqft
    Source: Century 21 #ST6745791 Report a problem

    Public tax history

    YearProperty taxesTax assessment
    2025$3,177 +3.4%$344,000
    2024$3,074 +13.9%$344,000 +14.4%
    2023$2,698 +5.6%$300,600
    2022$2,555 +5.4%$300,600 +20.3%
    2021$2,424 $249,900
    2020$2,424 $249,900 +8.9%
    2019-- $229,500
    2018$2,272 $229,500 +10.5%
    2017$2,272 +10.5%$207,700
    2016$2,056 $207,700 +10.8%
    2015-- $187,500
    2014-- $187,500 -1.4%
    2013-- $190,100
    2012-- $190,100 +17.4%
    2011-- $161,900
    2010-- $161,900 -36%
    2009-- $253,000
    2008-- $253,000 +7.8%
    2006-- $234,800
    2005-- $234,800 +72.8%
    2004-- $135,900 +27.5%
    2003-- $106,600
    2002-- $106,600 +7.1%
    2001-- $99,500
    2000-- $99,500

    Find assessor info on the county website

    Neighborhood: 22556

    Nearby schools

    GreatSchools rating
    Schools provided by the listing agent
    • Elementary: Margaret Brent
    • Middle: Rodney E Thompson
    • High: Mountain View
    • District: Stafford County Public Schools

    Source: Bright MLS. This data may not be complete. We recommend contacting the local school district to confirm school assignments for this home.

    Get a cash offer in 3 minutes
    Find out how much your home could sell for in as little as 3 minutes with a no-obligation cash offer.
    Estimated market value
    $480,100
    Get a cash offer in 3 minutes
    Find out how much your home could sell for in as little as 3 minutes with a no-obligation cash offer.
    Estimated market value
    $480,100