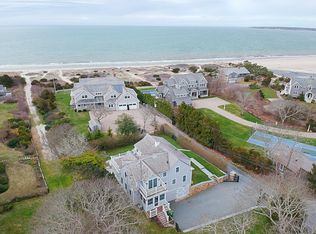
Nestled on Cape Cod's pristine shores, this beach house offers the quintessential coastal experience. With private beach access, you can unwind by the sea in seconds. This home emanates Cape Cod charm through its unique features like gleaming hardwood floors and shiplap walls. Step inside, drop your bags, and immerse yourself in the allure of this gorgeous retreat. Boasting five spacious bedrooms, this property is perfect for accommodating family and friends. Wake up to breathtaking ocean views , and savor your morning coffee on the balcony decks, where the salty breeze envelops you. The exterior is a masterpiece of professional landscaping, creating a serene and picturesque environment. This home is a haven for those seeking a true Cape Cod lifestyle. It's time to make this dreamy beach house your very own.
Sold for $2,750,000
$2,750,000
36 Magnolia Ave, Barnstable, MA 02630
5beds
2,730sqft
Single Family Residence
Built in 1920
0.38 Acres Lot
$-- Zestimate®
$1,007/sqft
$-- Estimated rent
Home value
Not available
Estimated sales range
Not available
Not available
Zestimate® history
Owner options
List your home for rent
Find your next renter with Zillow Rental Manager. Plus, with online applications, you can quickly screen prospective tenants – for free.
Refinance and save
$16,599/mo
Est. payment
Refinancing to a lower rate could help reduce your monthly payments and save thousands over the life of the loan.
$16,599/mo
Est. payment
Explore your selling options
Work with a Zillow partner agent
Leverage their expertise and Zillow's premium Showcase listings to get your home seen by more buyers.
Get startedList with your own agent
Get your home in front of millions of buyers by listing it on Zillow.
Learn how to do itSell it yourself
Take full control of how buyers see your home on Zillow by listing For Sale by Owner (FSBO).
List your homeWhat's special
Private beach accessShiplap wallsGleaming hardwood floorsBalcony decksBreathtaking ocean views
Zillow last checked:
Listing updated:
Listed by:
Witter & Witter Boston / Cape Cod Connection 508-776-6636,
Compass 617-206-3333,
Joan Witter 508-776-1971
Bought with:
Lori Jurkowski
Kinlin Grover Compass
Source: MLS PIN,MLS#: 73179278
Facts & features
Interior
Bedrooms & bathrooms
- Bedrooms: 5
- Bathrooms: 3
- Full bathrooms: 3
Primary bedroom
- Features: Bathroom - Full, Cathedral Ceiling(s), Beamed Ceilings, Closet, Flooring - Hardwood
- Level: Second
Bedroom 2
- Features: Ceiling Fan(s), Closet, Flooring - Hardwood
- Level: First
Bedroom 3
- Features: Closet, Flooring - Hardwood
- Level: Second
Bedroom 4
- Features: Vaulted Ceiling(s), Closet, Closet/Cabinets - Custom Built, Flooring - Hardwood, Balcony / Deck, Balcony - Exterior
- Level: Second
Bedroom 5
- Features: Closet, Flooring - Hardwood
- Level: Second
Primary bathroom
- Features: Yes
Dining room
- Features: Flooring - Wood
- Level: First
Kitchen
- Features: Flooring - Hardwood, Pantry, Countertops - Stone/Granite/Solid, Exterior Access, Recessed Lighting, Stainless Steel Appliances, Wine Chiller
- Level: First
Living room
- Features: Flooring - Wood, Exterior Access, Recessed Lighting
- Level: First
Heating
- Heat Pump
Cooling
- Central Air
Appliances
- Included: Gas Water Heater, Dishwasher, Microwave, Refrigerator, Washer, Dryer, Wine Refrigerator
Features
- Ceiling Fan(s), Sun Room
- Flooring: Wood, Tile, Carpet, Flooring - Wall to Wall Carpet
- Basement: Walk-Out Access,Interior Entry,Concrete,Unfinished
- Number of fireplaces: 1
- Fireplace features: Living Room
Interior area
- Total structure area: 2,730
- Total interior livable area: 2,730 sqft
Property
Parking
- Total spaces: 4
- Parking features: Stone/Gravel
- Uncovered spaces: 4
Features
- Patio & porch: Porch - Enclosed, Deck - Roof, Patio
- Exterior features: Porch - Enclosed, Deck - Roof, Patio, Balcony, Rain Gutters, Storage, Professional Landscaping, Sprinkler System, Outdoor Shower
- Has view: Yes
- View description: Scenic View(s), Water, Ocean
- Has water view: Yes
- Water view: Ocean,Water
- Waterfront features: Ocean, Direct Access, 0 to 1/10 Mile To Beach, Beach Ownership(Private)
Lot
- Size: 0.38 Acres
Details
- Parcel number: 2207963
- Zoning: 101
Construction
Type & style
- Home type: SingleFamily
- Architectural style: Cape
- Property subtype: Single Family Residence
Materials
- Foundation: Block
- Roof: Wood
Condition
- Year built: 1920
Utilities & green energy
- Sewer: Private Sewer
- Water: Public
Community & HOA
HOA
- Has HOA: No
Location
- Region: Barnstable
Financial & listing details
- Price per square foot: $1,007/sqft
- Tax assessed value: $1,403,600
- Annual tax amount: $10,900
- Date on market: 1/24/2026
Price history
| Date | Event | Price |
|---|---|---|
| 12/21/2023 | Sold | $2,750,000-1.8%$1,007/sqft |
Source: MLS PIN #73179278 Report a problem | ||
| 11/11/2023 | Listed for sale | $2,800,000-13.8%$1,026/sqft |
Source: MLS PIN #73179278 Report a problem | ||
| 11/3/2023 | Listing removed | $3,250,000$1,190/sqft |
Source: MLS PIN #73123133 Report a problem | ||
| 9/1/2023 | Price change | $3,250,000-16.7%$1,190/sqft |
Source: MLS PIN #73123133 Report a problem | ||
| 6/9/2023 | Listed for sale | $3,900,000$1,429/sqft |
Source: MLS PIN #73123133 Report a problem | ||
Public tax history
Tax history is unavailable.
Neighborhood: Centerville
Nearby homes
- $2,530,5005 bd3 ba2.7k sqft36 Magnolia Ave, Centerville, MA 02632Off Market
- $2,300,0005 bd3 ba2.7k sqft36 Magnolia Ave, West Hyannisport, MA 02672Sold
- $2,041,2003 bd4 ba2k sqft53 Kearsarge Ave, Hyannis, MA 02632Off Market
- $1,874,5004 bd3 ba2.3k sqft63 Kearsarge Ave, Hyannis, MA 02632Off Market
- $4,812,5004 bd6 ba4.6k sqft29 Lincoln St, Centerville, MA 02632Off Market
- $2,924,5005 bd3 ba3.8k sqft71 Kearsarge Ave, Centerville, MA 02632Off Market
- $1,432,7004 bd3 ba2.1k sqft33 Kearsarge Ave, Hyannis, MA 02632Off Market
- $7,888,9005 bd5 ba4.8k sqft48 Magnolia Ave, Centerville, MA 02632Off Market
Nearby schools
GreatSchools rating
- 7/10Centerville ElementaryGrades: K-3Distance: 1.4 mi
- 3/10Barnstable High SchoolGrades: 8-12Distance: 1.4 mi
- 4/10Barnstable Intermediate SchoolGrades: 6-7Distance: 1.7 mi
- Massachusetts
- Barnstable County
- Barnstable
- 02630
- Centerville
- 36 Magnolia Ave
Nearby cities
Nearby neighborhoods
Nearby zip codes
Other Barnstable Topics
