Skip main navigation
Pending
  • $549,999

    36 Magnolia Drive, Mastic Beach, NY 11951

    4beds
    2,475sqft
    Loading
    Single Family Residence, Residential
    Built in 1935
    0.34 Acres Lot
    $-- Zestimate®
    $222/sqft
    $-- HOA

    What's special

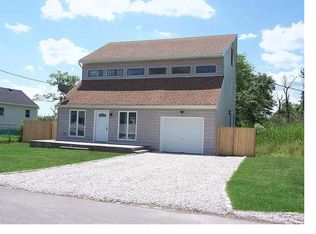
    One of a Kind, Open Concept Home in Mint Condition! Only Minutes From Smith Point Beach! Balconies Overlook The Breathtaking Serenity of Water & Nature of Narrow Bay!! Vaulted Ceilings, Large and Numerous Windows, & Glass sliders Bring in Abundance of Natural Lighting & Give Home Breathability. Numerous Updates Include Updated Kitchen W/ Gorgeous Cabinetry, New Appliances, Ample Storage & Counter Space... Half Bath Cabinets Match Kitchen & Tiles Match Upstairs Bath, Fresh Paint Throughout, New Floors Throughout... Soaking Tub in Upstairs Full Bath Great for Relaxation. Home is Perfect and Move-in Ready!! Backyard Spacious & Ready to Make Your Own. Large Driveway Can Park Multiple Cars. Location Has Privacy But Still Convenient to Shops & Dining! Don't Miss Out on This Amazing Water-View Home. NEW SOLAR AND ROOF
    120 days
    |
    26
    |
    0
    |

    Zillow last checked:

    Listing updated:

    Listed by:

    Listing Pro Realty Services 631-656-6600,

    Glenn J. Meyer 631-576-6535

    Source: OneKey® MLS as distributed by MLS GRID,MLS#: 976693MLS Logo

      Facts & features

      Interior

      Bedrooms & bathrooms
      • Bedrooms: 4
      • Bathrooms: 2
      • Full bathrooms: 1
      • 1/2 bathrooms: 1
      Primary bedroom
      • Description: MAIN BEDROOM / RECREATION ROOM
      • Level: Third
      Bedroom 1
      • Description: LARGE WITH JACK AND JILL BATHROOM
      • Level: Second
      Bedroom 2
      • Description: STANDARD BEDROOM
      • Level: Second
      Bedroom 3
      • Description: BEDROOM
      • Level: Second
      Bathroom 1
      • Description: HALF BATH
      • Level: First
      Bathroom 2
      • Description: FULL BATH
      • Level: First
      Dining room
      • Description: OFF KITCHEN
      • Level: First
      Family room
      • Description: OFF KITCHEN
      • Level: First
      Kitchen
      • Description: UPDATED KITCHEN
      • Level: First
      Laundry
      • Description: LAUNDRY ROOM
      • Level: First
      Living room
      • Description: LARGE IN FRONT
      • Level: First
      Heating
      • Ducts, ENERGY STAR Qualified Equipment, Forced Air, Hot Air, Natural Gas, Solar
      Cooling
      • Central Air, Ductwork, Electric, ENERGY STAR Qualified Equipment, Zoned
      Appliances
      • Included: Convection Oven, Dishwasher, Dryer, ENERGY STAR Qualified Appliances, Exhaust Fan, Freezer, Gas Oven, Gas Range, Microwave, Oven, Range, Refrigerator, Stainless Steel Appliance(s), Washer, Gas Water Heater
      • Laundry: Washer/Dryer Hookup, Gas Dryer Hookup, In Hall, Inside, Laundry Room, Washer Hookup
      Features
      • Breakfast Bar, Cathedral Ceiling(s), Chefs Kitchen, Crown Molding, Dry Bar, Eat-in Kitchen, Entrance Foyer, Granite Counters, High Ceilings, High Speed Internet, Low Flow Plumbing Fixtures, Pantry, Quartz/Quartzite Counters, Recessed Lighting, Smart Thermostat, Soaking Tub, Storage, Walk Through Kitchen, Walk-In Closet(s)
      • Flooring: Laminate
      • Doors: ENERGY STAR Qualified Doors
      • Windows: Double Pane Windows, ENERGY STAR Qualified Windows, Insulated Windows, New Windows, Wall of Windows
      • Basement: Crawl Space
      • Attic: Finished
      • Has fireplace: No
      Interior area
      • Total structure area: 2,475
      • Total interior livable area: 2,475 sqft

      Property

      Parking
      • Total spaces: 4
      • Parking features: Attached, Driveway, Garage, On Street, Private, Open
      • Garage spaces: 1
      • Has uncovered spaces: Yes
      Features
      • Levels: Tri-Level
      • Exterior features: Juliet Balcony, Lighting, Mailbox, Rain Gutters
      • Fencing: Fenced,Perimeter,Wood
      • Has view: Yes
      • View description: Neighborhood, Open, Panoramic, Skyline, Trees/Woods, Water
      • Has water view: Yes
      • Water view: Water
      • Waterfront features: Bayfront, Beach Access
      Lot
      • Size: 0.34 Acres
      • Features: Back Yard, Borders State Land, Cleared, Front Yard, Level
      Details
      • Parcel number: 0200982100900027001
      • Special conditions: None

      Construction

      Type & style
      • Home type: SingleFamily
      • Architectural style: Modern
      • Property subtype: Single Family Residence, Residential
      Materials
      • Energy Star, Fiberglass Insulation, Fiberglass Siding, Frame
      • Foundation: Pillar/Post/Pier, Concrete Perimeter
      Condition
      • Updated/Remodeled
      • Year built: 1935
      • Major remodel year: 2022

      Utilities & green energy

      • Sewer: Cesspool
      • Water: Public
      • Utilities for property: Cable Available, Cable Connected, Electricity Available, Electricity Connected, Natural Gas Available, Natural Gas Connected, Phone Available, Phone Connected, Trash Collection Public, Water Available, Water Connected

      Community & HOA

      Community
      • Features: Clubhouse, Park, Playground, Powered Boats Allowed
      • Security: Building Security, Fire Alarm, Security System, Smoke Detector(s), Video Cameras
      HOA
      • Has HOA: No
      Location
      • Region: Mastic Beach

      Financial & listing details

      • Price per square foot: $222/sqft
      • Tax assessed value: $2,300
      • Annual tax amount: $9,948
      • Date on market: 4/7/2026
      • Cumulative days on market: 82 days
      • Listing agreement: Exclusive Right To Sell
      • Listing terms: Cash,Conventional,FHA,VA
      • Inclusions: AS IS WASHER, DRYER, STOVE, REFRIGERATOR, DISHWASHER
      • Exclusions: NONE
      • Electric utility on property: Yes

        Estimated market value

        Not available

        Estimated sales range

        Not available

        $3,797/mo

        Price history

        DateEventPrice
        5/3/2026Pending sale$549,999$222/sqft
        Source: OneKey® MLS as distributed by MLS GRID #976693 Report a problem
        4/7/2026Listed for sale$549,999+29.1%$222/sqft
        Source: OneKey® MLS as distributed by MLS GRID #976693 Report a problem
        10/28/2022Sold$426,000+1.5%$172/sqft
        Source: OneKey® MLS as distributed by MLS GRID #L3407293 Report a problem
        8/17/2022Pending sale$419,500$169/sqft
        Source: OneKey® MLS as distributed by MLS GRID #3407293 Report a problem
        6/30/2022Price change$419,500-3.5%$169/sqft
        Source: OneKey® MLS as distributed by MLS GRID #3407293 Report a problem
        6/11/2022Listed for sale$434,500$176/sqft
        Source: OneKey® MLS as distributed by MLS GRID #3407293 Report a problem

        Public tax history

        YearProperty taxesTax assessment
        2017$12,541 $2,800 +180%
        2016-- $1,000
        2015-- $1,000
        2014-- $1,000
        2013-- $1,000
        2012-- $1,000
        2011-- $1,000
        2010-- $1,000
        2009-- $1,000
        2008-- $1,000
        2007$3,371 +25.1%$1,000
        2005$2,693 +5.6%$1,000
        2004$2,551 +6%$1,000
        2003$2,407 +6%$1,000
        2002$2,270 +11.4%$1,000
        2001$2,038 +8.4%$1,000
        2000$1,881 $1,000
        Find assessor info on the county website

        Monthly payment

        Estimated monthly payment$1,822
        All calculations are estimates and provided by Zillow, Inc. for informational purposes only. Actual amounts may vary.
        HOA fees may include property taxes on listings classified as Co-Ops. Contact the listing agent and/or owner for fee details.
        Mortgage interest rates are dependent on a number of factors, including credit score, down payment, and repayment length. Interest rate data provided by Zillow Group Marketplace, Inc. as of 1/1/1970 from various mortgage lenders with which we have lead or other similar arrangements; the Estimated Payment is an average of those rates.
        See how much you could borrow to make a competitive offer.

        Climate risks

        Neighborhood: 11951

        Getting around

        5 / 100
        Car-Dependent
        31 / 100
        Somewhat Bikeable

        Nearby schools

        GreatSchools rating
        Schools provided by the listing agent
        • Elementary: Tangier Smith Elementary School
        • Middle: William Paca Middle School
        • High: William Floyd High School

        Source: OneKey® MLS as distributed by MLS GRID. This data may not be complete. We recommend contacting the local school district to confirm school assignments for this home.

        A local agent can set up tours, give advice and negotiate with sellers.

        Browse local experts

        Similar homes