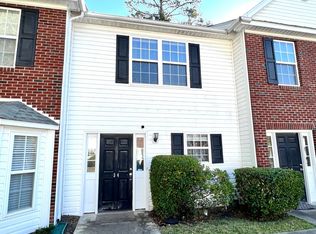
End Unit townhouse within Walking Distance to Midlands Tech has 2 full baths upstairs & half bath on the main floor. Downstairs features formal dining room with bay window, living room with gas fireplace, and tile flooring throughout. Both bedrooms upstairs each with their own private bathroom and brand new carpet. Back patio off the living room with small storage closet. All appliances including washer/dryer in unit. Two assigned parking spaces available. No pets please. Rent with us and build your credit! Disclaimer: CMLS has not reviewed and, therefore, does not endorse vendors who may appear in listings.
Copyright Consolidated MLS - Columbia, SC. All rights reserved. Information is deemed reliable but not guaranteed.
Townhouse for rent
$1,575/mo
Fees may apply
36 Magnolia Glen Ln, Columbia, SC 29205
2beds
1,140sqft
Price may not include required fees and charges. Learn more|
Townhouse
Available now
No pets
Central air, ceiling fan
In unit laundry
2 Parking spaces parking
Central, fireplace
What's special
Brand new carpetTile flooring throughoutSmall storage closet
- 11 days |
- -- |
- -- |
Zillow last checked:
Listing updated:
Travel times

Let’s turn your rent into credit progress
Build credit history with every on-time payment and get credit for the payment you’re already making.
Facts & features
Interior
Bedrooms & bathrooms
- Bedrooms: 2
- Bathrooms: 3
- Full bathrooms: 2
Rooms
- Room types: Dining Room
Heating
- Central, Fireplace
Cooling
- Central Air, Ceiling Fan
Appliances
- Included: Dishwasher, Disposal, Dryer, Oven, Range, Refrigerator, Stove, Washer
- Laundry: In Unit, Laundry Closet
Features
- Ceiling Fan(s), Floors - Carpet, Formal Dining Room, Great Room
- Flooring: Carpet
- Has fireplace: Yes
Interior area
- Total interior livable area: 1,140 sqft
Video & virtual tour
Property
Parking
- Total spaces: 2
- Parking features: Assigned
- Details: Contact manager
Features
- Stories: 2
- Exterior features: Assigned, Ceiling Fan(s), Floors - Carpet, Formal Dining Room, Garbage included in rent, Gas Log-Natural, Great Room, Heating system: Central, Heating system: Fireplace(s), Laundry Closet, No Garage, Patio, Pets - No
Details
- Parcel number: 138900116
Construction
Type & style
- Home type: Townhouse
- Property subtype: Townhouse
Condition
- Year built: 2005
Utilities & green energy
- Utilities for property: Garbage
Building
Management
- Pets allowed: No
Community & HOA
Location
- Region: Columbia
Financial & listing details
- Lease term: 12 Months,24 Months
Price history
| Date | Event | Price |
|---|---|---|
| 7/2/2026 | Listed for rent | $1,575+12.5%$1/sqft |
Source: Consolidated MLS #637872 Report a problem | ||
| 12/2/2023 | Listing removed | -- |
Source: Consolidated MLS #574197 Report a problem | ||
| 11/16/2023 | Listed for rent | $1,400+40%$1/sqft |
Source: Consolidated MLS #574197 Report a problem | ||
| 4/5/2019 | Listing removed | $1,000$1/sqft |
Source: Yip Premier Real Estate LLC #466505 Report a problem | ||
| 3/8/2019 | Listed for rent | $1,000+5.3%$1/sqft |
Source: Yip Premier Real Estate LLC #466505 Report a problem | ||
| 1/31/2018 | Listing removed | $950$1/sqft |
Source: Zillow Rental Manager Report a problem | ||
| 1/25/2018 | Price change | $950+2.7%$1/sqft |
Source: Zillow Rental Manager Report a problem | ||
| 12/29/2017 | Price change | $925-2.6%$1/sqft |
Source: Yip Premier Real Estate LLC #433391 Report a problem | ||
| 11/28/2017 | Price change | $950-5%$1/sqft |
Source: Yip Premier Real Estate LLC #433391 Report a problem | ||
| 9/27/2017 | Listed for rent | $1,000$1/sqft |
Source: Yip Premier Real Estate LLC #433391 Report a problem | ||
| 8/26/2017 | Listing removed | $1,000$1/sqft |
Source: Yip Premier Real Estate LLC #429626 Report a problem | ||
| 7/28/2017 | Listed for rent | $1,000$1/sqft |
Source: Yip Premier Real Estate LLC #429626 Report a problem | ||
| 12/12/2005 | Sold | $130,300$114/sqft |
Source: Public Record Report a problem | ||
Neighborhood: South Kilbourne
Nearby schools
GreatSchools rating
- 5/10South Kilbourne Elementary SchoolGrades: PK-5Distance: 1 mi
- 5/10Hand Middle SchoolGrades: 6-8Distance: 1.4 mi
- 7/10Dreher High SchoolGrades: 9-12Distance: 1.1 mi