Skip main navigation
Sold for $920,500
  • $920,500

    36 Main Street, Stonington, CT 06378

    2beds
    1,513sqft
    Single Family Residence
    Built in 1770
    2,178 Square Feet Lot
    $1,005,000 Zestimate®
    $608/sqft
    $4,713 Estimated rent

    Home value

    $1,005,000

    $884,000 - $1.14M

    $4,713/mo

    Zestimate® history
    Loading
    Loading...

    Owner options

    List your home for rent

    $4,713/mo

    Rent Zestimate®

    Find your next renter with Zillow Rental Manager. Plus, with online applications, you can quickly screen prospective tenants – for free.

    Learn more

    $4,713/mo

    Rent Zestimate®

    Refinance and save

    $6,110/mo

    Est. payment

    Refinancing to a lower rate could help reduce your monthly payments and save thousands over the life of the loan.

    See today's rates

    $6,110/mo

    Est. payment

    Explore your selling options

    Work with a Zillow partner agent

    Leverage their expertise and Zillow's premium Showcase listings to get your home seen by more buyers.

    Get started

    List with your own agent

    Get your home in front of millions of buyers by listing it on Zillow.

    Learn how to do it

    Sell it yourself

    Take full control of how buyers see your home on Zillow by listing For Sale by Owner (FSBO).

    List your home

    What's special

    Central airFour hearthsRaised perennial flower bedsExposed beamsRenovated bathroomsWide board floorsOpen kitchen
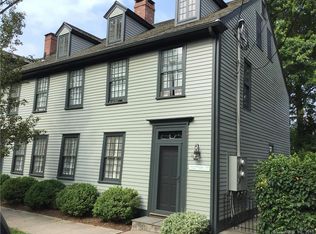
    Historic gem in a central Borough location. The left side of a 2 family home, 36 Main Street is the perfect combination of period details with modern amenities. The 2 BR/ 2.5 bath home has retained the wide board floors, four hearths and exposed beams in the 3rd floor studio/office. It also features central air, renovated bathrooms and an open kitchen that flows to a large fenced-in patio with raised perennial flower beds. You will want to get up every morning to watch the rotating blooms that emerge.

    Zillow last checked:

    Listing updated:

    Listed by:

    Henri Gourd 914-954-3897,

    Berkshire Hathaway NE Prop. 860-535-2490,

    Lucia Johnstone 860-912-4144,

    Berkshire Hathaway NE Prop.

    Bought with:

    Lucia Johnstone, RES.0344254

    Berkshire Hathaway NE Prop.

    Source: Smart MLS,MLS#: 24071614MLS Logo

    Facts & features

    Interior

    Bedrooms & bathrooms
    • Bedrooms: 2
    • Bathrooms: 3
    • Full bathrooms: 2
    • 1/2 bathrooms: 1
    Primary bedroom
    • Features: Walk-In Closet(s), Wide Board Floor
    • Level: Upper
    • Area: 140 Square Feet
    • Dimensions: 10 x 14
    Bedroom
    • Features: Wide Board Floor
    • Level: Upper
    • Area: 154 Square Feet
    • Dimensions: 11 x 14
    Bathroom
    • Features: Remodeled, Stall Shower, Tile Floor
    • Level: Upper
    Bathroom
    • Level: Upper
    Bathroom
    • Features: Tile Floor
    • Level: Main
    • Area: 21 Square Feet
    • Dimensions: 3 x 7
    Dining room
    • Features: Wide Board Floor
    • Level: Main
    • Area: 168 Square Feet
    • Dimensions: 12 x 14
    Kitchen
    • Features: Wide Board Floor
    • Level: Main
    • Area: 168 Square Feet
    • Dimensions: 12 x 14
    Living room
    • Features: Wide Board Floor
    • Level: Main
    • Area: 154 Square Feet
    • Dimensions: 11 x 14
    Heating
    • Hydro Air, Oil
    Cooling
    • Central Air
    Appliances
    • Included: Oven/Range, Range Hood, Refrigerator, Dishwasher, Washer, Dryer, Water Heater
    • Laundry: Main Level
    Features
    • Wired for Data
    • Basement: Partial
    • Attic: Walk-up
    • Number of fireplaces: 4
    Interior area
    • Total structure area: 1,513
    • Total interior livable area: 1,513 sqft
    • Finished area above ground: 1,513
    • Finished area below ground: 0

    Property

    Parking
    • Parking features: None
    Features
    • Patio & porch: Patio
    • Exterior features: Sidewalk, Rain Gutters, Garden
    • Fencing: Full
    • Waterfront features: Walk to Water, Water Community
    Lot
    • Size: 2,178 sqft
    • Features: Zero Lot Line, Dry, Landscaped, In Flood Zone
    Details
    • Parcel number: 2078713
    • Zoning: RP

    Construction

    Type & style
    • Home type: SingleFamily
    • Architectural style: Colonial
    • Property subtype: Single Family Residence
    Materials
    • Clapboard
    • Foundation: Stone
    • Roof: Shake
    Condition
    • New construction: No
    • Year built: 1770

    Utilities & green energy

    • Sewer: Public Sewer
    • Water: Public

    Community & neighborhood

    Community
    • Community features: Golf, Library, Medical Facilities, Paddle Tennis, Playground, Private School(s), Public Rec Facilities, Tennis Court(s)
    Location
    • Region: Stonington
    • Subdivision: Stonington Borough

    Price history

    DateEventPrice
    5/22/2025Sold$920,500-0.5%$608/sqft
    Source: Smart MLS #24071614 Report a problem
    2/24/2025Pending sale$925,000$611/sqft
    Source: Smart MLS #24071614 Report a problem
    2/13/2025Contingent$925,000$611/sqft
    Source: Berkshire Hathaway HomeServices New England Properties #24071614 Report a problem
    2/1/2025Listed for sale$925,000+23.3%$611/sqft
    Source: Smart MLS #24071614 Report a problem
    10/29/2021Listing removed--
    Source: Smart MLS #170438147 Report a problem
    9/17/2021Listed for sale$750,000+62.2%$496/sqft
    Source: Smart MLS #170438147 Report a problem
    6/30/2017Sold$462,500+79.3%$306/sqft
    Source: Smart MLS #E10146368 Report a problem
    1/20/1994Sold$258,000$171/sqft
    Source: Public Record Report a problem

    Public tax history

    YearProperty taxesTax assessment
    2025$9,012 +4.3%$443,000
    2024$8,639 -0.8%$443,000
    2023$8,705 +2.6%$443,000 +39.2%
    2022$8,486 -0.7%$318,300
    2021$8,546 +1.9%$318,300
    2020$8,390 $318,300
    2019$8,390 +3%$318,300
    2018$8,142 +1.8%$318,300 +2.8%
    2017$7,997 +2.9%$309,600
    2016$7,774 +4.5%$309,600
    2015$7,437 $309,600

    Find assessor info on the county website

    Neighborhood: 06378

    Nearby schools

    GreatSchools rating
    Schools provided by the listing agent
    • Elementary: Deans Mill
    • High: Stonington

    Source: Smart MLS. This data may not be complete. We recommend contacting the local school district to confirm school assignments for this home.

    Get pre-qualified for a loan
    At Zillow Home Loans, we can pre-qualify you in as little as 5 minutes with no impact to your credit score.

    An equal housing lender. NMLS #10287.

    Sell for more on Zillow
    Get a Zillow Showcase℠ listing at no additional cost and you could sell for .
    $1,005,000
    2% more
    +$20,100
    With Zillow Showcase(estimated)
    $1,025,100