Skip main navigation
Sold for $1,790,000
  • Listing Provided by: Berkshire Hathaway HomeService
    Bought with: Presidential Incorporated
    Tax assessed value
    $1,790,000

    36 Mann St, Irvine, CA 92612

    5beds
    2,300sqft
    Single Family Residence
    Built in 1965
    5,000 Square Feet Lot
    $1,901,900 Zestimate®
    $778/sqft
    $6,182 Estimated rent

    Home value

    $1,901,900

    $1.77M - $2.05M

    $6,182/mo

    Zestimate® history
    Loading
    Loading...

    Owner options

    List your home for rent

    $6,182/mo

    Rent Zestimate®

    Find your next renter with Zillow Rental Manager. Plus, with online applications, you can quickly screen prospective tenants – for free.

    Learn more

    $6,182/mo

    Rent Zestimate®

    Refinance and save

    $11,242/mo

    Est. payment

    Refinancing to a lower rate could help reduce your monthly payments and save thousands over the life of the loan.

    See today's rates

    $11,242/mo

    Est. payment

    Explore your selling options

    Work with a Zillow partner agent

    Leverage their expertise and Zillow's premium Showcase listings to get your home seen by more buyers.

    Get started

    List with your own agent

    Get your home in front of millions of buyers by listing it on Zillow.

    Learn how to do it

    Sell it yourself

    Take full control of how buyers see your home on Zillow by listing For Sale by Owner (FSBO).

    List your home

    What's special

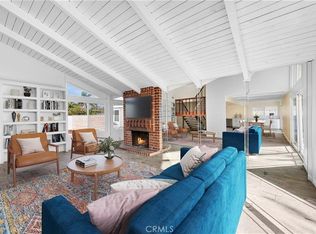
    Seek Sanctuary in Serenity — Discover Peaceful Escape in Irvine’s centrally located destination of University Park! Our One-of-a-Kind “Chancellor” Collection Residence 5 is situated in the heart of University Park just steps from University Park Elementary, and just minutes to Rancho San Joaquin Middle School & University High! The PRIVATE Residence is situated on a Premium Lot Location with NO Neighbors behind with a Private Gated Entrance to Back Walking Pathway and offers 5BD (Main Level Master Bedroom) 2.5BA (one Main Level Bathroom), a Private Front Courtyard, 2nd Level Balcony, Driveway, Attached 2-CAR Garage, and 2,300 Sq Ft of unmatched decadent indulgence! This delightful home offers the Finest Interior Elements including Laminate + Tile Flooring, White Cabinetry, Built-In Fireplace, & Dual Sliding Door Access to Expansive Backyard Retreat! Chef-Inspired Remodeled Gourmet Kitchen with Granite Countertops, FULL Decorative Tile Backsplash, and ALL Stainless Steel Appliances! Outdoor Living at its Best—Private Outdoor Retreat with Custom Brick Pavers, Custom Seated Wall, Backyard String Lighting, Mature Professional Landscaping + Private Access leading to Park, Greenbelt, & Walking Trail! Award-winning Irvine Unified School District (zoned University High), Tennis Courts, 4 Community Pools, and minutes from William R. Mason Regional Park, Tanaka Farm, University Park Center, UCI, Concordia University, Irvine Spectrum Center, Fashion Island, Mariner’s Church, JCC, Campus Plaza, & I-405 Freeway!

    Zillow last checked:

    Listing updated:

    Listing Provided by:

    Ronnie Hackett DRE #01891826 9495549198,

    Berkshire Hathaway HomeService,

    Cyrena Bulahan DRE #01911162 949-644-6200,

    Berkshire Hathaway HomeService

    Bought with:

    Shaohua Wang, DRE #02148580

    Presidential Incorporated

    Source: CRMLS,MLS#: OC24142738MLS LogoOriginating MLS: California Regional MLS

    Facts & features

    Interior

    Bedrooms & bathrooms
    • Bedrooms: 5
    • Bathrooms: 3
    • Full bathrooms: 2
    • 1/2 bathrooms: 1
    • Main level bathrooms: 1
    • Main level bedrooms: 1
    Primary bedroom
    • Features: Primary Suite
    Primary bedroom
    • Features: Main Level Primary
    Bedroom
    • Features: Bedroom on Main Level
    Bathroom
    • Features: Bathroom Exhaust Fan, Enclosed Toilet, Full Bath on Main Level, Granite Counters, Linen Closet, Separate Shower, Tub Shower, Vanity, Walk-In Shower
    Kitchen
    • Features: Granite Counters, Kitchen Island, Pots & Pan Drawers, Remodeled, Updated Kitchen, Utility Sink
    Heating
    • Fireplace(s)
    Cooling
    • Central Air
    Appliances
    • Included: Convection Oven, Double Oven, Dishwasher, Electric Cooktop, Electric Range, Disposal, Gas Oven, Microwave, Water Heater
    • Laundry: Laundry Room
    Features
    • Breakfast Bar, Balcony, Ceiling Fan(s), Separate/Formal Dining Room, Granite Counters, Pantry, Unfurnished, Bedroom on Main Level, Main Level Primary, Primary Suite
    • Flooring: Carpet, Laminate, Tile
    • Doors: Sliding Doors
    • Windows: Blinds
    • Has fireplace: Yes
    • Fireplace features: Gas, Living Room
    • Common walls with other units/homes: No Common Walls
    Interior area
    • Total interior livable area: 2,300 sqft

    Property

    Parking
    • Total spaces: 2
    • Parking features: Direct Access, Driveway, Garage
    • Attached garage spaces: 2
    Features
    • Levels: Two
    • Stories: 2
    • Entry location: 1
    • Patio & porch: Front Porch, Patio
    • Exterior features: Lighting, Rain Gutters
    • Pool features: Association
    • Has spa: Yes
    • Spa features: Association
    • Fencing: Brick
    • Has view: Yes
    • View description: None
    Lot
    • Size: 5,000 sqft
    • Features: Back Yard, Front Yard, Landscaped, Near Park, Yard
    Details
    • Parcel number: 45303502
    • Special conditions: Standard

    Construction

    Type & style
    • Home type: SingleFamily
    • Architectural style: Traditional
    • Property subtype: Single Family Residence
    Materials
    • Stucco
    • Roof: Tile
    Condition
    • Turnkey
    • New construction: No
    • Year built: 1965
    Details
    • Builder model: Chancellor
    • Builder name: Grant

    Utilities & green energy

    • Sewer: Sewer Tap Paid
    • Water: Public
    • Utilities for property: Sewer Connected

    Community & neighborhood

    Security
    • Security features: Carbon Monoxide Detector(s), Smoke Detector(s)
    Community
    • Community features: Biking, Curbs, Gutter(s), Storm Drain(s), Street Lights, Sidewalks, Park
    Location
    • Region: Irvine
    • Subdivision: Chancellor (Cc)

    HOA & financial

    HOA
    • Has HOA: Yes
    • HOA fee: $181 monthly
    • Amenities included: Outdoor Cooking Area, Barbecue, Picnic Area, Playground, Pool, Spa/Hot Tub, Tennis Court(s)
    • Association name: Village Park Community Association
    • Association phone: 949-786-8722

    Other

    Other facts
    • Listing terms: Cash,Cash to New Loan
    • Road surface type: Paved

    Price history

    DateEventPrice
    11/13/2024Sold$1,790,000-5.7%$778/sqft
    Source: CRMLS #OC24142738 Report a problem
    10/23/2024Pending sale$1,898,888$826/sqft
    Source: CRMLS #OC24142738 Report a problem
    10/22/2024Listed for sale$1,898,888$826/sqft
    Source: CRMLS #OC24142738 Report a problem
    10/12/2024Contingent$1,898,888$826/sqft
    Source: CRMLS #OC24142738 Report a problem
    9/18/2024Price change$1,898,888-5%$826/sqft
    Source: CRMLS #OC24142738 Report a problem
    7/16/2024Listed for sale$1,998,888+329.9%$869/sqft
    Source: CRMLS #OC24142738 Report a problem
    4/1/2003Sold$465,000$202/sqft
    Source: Public Record Report a problem

    Public tax history

    YearProperty taxesTax assessment
    2025$18,678 +167.6%$1,790,000 +171.1%
    2024$6,980 +2.6%$660,261 +2%
    2023$6,802 +1.8%$647,315 +2%
    2022$6,680 +2.3%$634,623 +2%
    2021$6,531 +0.6%$622,180 +1%
    2020$6,493 $615,801 +2%
    2019$6,493 +2.3%$603,727 +2%
    2018$6,350 +4%$591,890 +2%
    2017$6,109 $580,285 +2%
    2016$6,109 +4.7%$568,907 +1.5%
    2015$5,836 +2.6%$560,362 +2%
    2014$5,690 $549,386 +0.5%
    2013-- $546,904 +2%
    2012-- $536,181 +2%
    2011-- $525,668 +0.8%
    2010-- $521,740 -0.2%
    2009-- $522,980 +2%
    2008-- $512,726 +2%
    2007-- $502,673 +2%
    2006-- $492,817 +2%
    2005-- $483,154 +2%
    2004-- $473,681 +406.6%
    2003-- $93,499 +2%
    2002-- $91,666 +2%
    2001$891 +1.4%$89,869 +2%
    2000$878 $88,107

    Find assessor info on the county website

    Neighborhood: University Park

    Nearby schools

    GreatSchools rating
    Schools provided by the listing agent
    • Elementary: University Park
    • Middle: Rancho San Joaquin
    • High: University

    Source: CRMLS. This data may not be complete. We recommend contacting the local school district to confirm school assignments for this home.

    Get a cash offer in 3 minutes
    Find out how much your home could sell for in as little as 3 minutes with a no-obligation cash offer.
    Estimated market value
    $1,901,900
    Get a cash offer in 3 minutes
    Find out how much your home could sell for in as little as 3 minutes with a no-obligation cash offer.
    Estimated market value
    $1,901,900