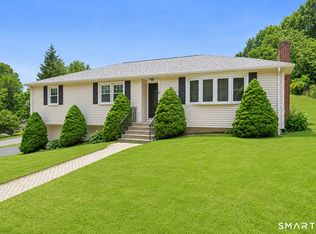
Welcome to 36 Manton Street-a truly move-in ready 3-bedroom, 1.5-bath home that's been lovingly maintained and thoughtfully updated. From the brand-new roof and spacious new deck to the gleaming hardwood floors and top of the line gas furnace, pride of ownership is evident throughout. Energy-efficient mini-split systems provide year-round comfort, keeping you cool in the summer and warm in the winter while helping reduce utility costs. The fully heated lower level offers valuable additional living space, giving you even more room to enjoy. Outside, you'll appreciate the privacy of the property while being ideally located in the highly desirable city of Shelton, known for its comparatively low property taxes-especially within Fairfield County. With convenient access to major highways, commuting is simple while you enjoy all the comfort, value, and convenience this exceptional home has to offer. Don't miss your opportunity to make this beautiful home your own!
Accepting backups
Price cut: $30.1K (7/23)
$499,900
36 Manton Street, Shelton, CT 06484
3beds
1,920sqft
Single Family Residence
Built in 1970
10,018 Square Feet Lot
$-- Zestimate®
$260/sqft
$-- HOA
What's special
Energy-efficient mini-split systemsSpacious new deckPrivacy of the propertyGleaming hardwood floorsBrand-new roof
- 83 days
- 93
- 2
Zillow last checked:
Listing updated:
Listed by:
Robert J. Van Egghen (203)560-6862,
Fiorelli Realty, LLC 203-881-6296
Source: Smart MLS,MLS#: 24186698
Facts & features
Interior
Bedrooms & bathrooms
- Bedrooms: 3
- Bathrooms: 2
- Full bathrooms: 1
- 1/2 bathrooms: 1
Primary bedroom
- Level: Upper
Bedroom
- Level: Upper
Bedroom
- Level: Upper
Dining room
- Level: Upper
Family room
- Level: Lower
Living room
- Level: Upper
Other
- Level: Lower
Heating
- Heat Pump, Gas In Street
Cooling
- Ductless
Appliances
- Included: Oven/Range, Refrigerator, Dishwasher, Water Heater
- Laundry: Lower Level
Features
- Basement: None
- Attic: Access Via Hatch
- Number of fireplaces: 1
Interior area
- Total structure area: 1,920
- Total interior livable area: 1,920 sqft
- Finished area above ground: 1,200
- Finished area below ground: 720
Property
Parking
- Total spaces: 4
- Parking features: Driveway, Paved, Off Street
- Has uncovered spaces: Yes
Features
- Patio & porch: Deck
- Exterior features: Garden
Lot
- Size: 10,018 Square Feet
- Features: Secluded, Few Trees, Sloped
Details
- Parcel number: 301585
- Zoning: R-4
Construction
Type & style
- Home type: SingleFamily
- Architectural style: Ranch
- Property subtype: Single Family Residence
Materials
- Vinyl Siding
- Foundation: Concrete Perimeter, Raised
- Roof: Asphalt
Condition
- New construction: No
- Year built: 1970
Utilities & green energy
- Sewer: Septic Tank
- Water: Well
Community & HOA
HOA
- Has HOA: No
Location
- Region: Shelton
Financial & listing details
- Price per square foot: $260/sqft
- Tax assessed value: $295,470
- Annual tax amount: $4,583
- Date on market: 6/27/2026
Estimated market value
Not available
Estimated sales range
Not available
Not available
Price history
| Date | Event | Price |
|---|---|---|
| 7/23/2026 | Price change | $499,900-5.7%$260/sqft |
Source:  Smart MLS #24186698 Report a problem Smart MLS #24186698 Report a problem | ||
| 6/28/2026 | Listed for sale | $530,000+89.4%$276/sqft |
Source: Smart MLS #24186698 Report a problem | ||
| 3/3/2008 | Sold | $279,900-5.1%$146/sqft |
Source: Smart MLS #98362593 Report a problem | ||
| 11/7/2006 | Sold | $295,000+10.5%$154/sqft |
Source: Smart MLS #98280868 Report a problem | ||
| 7/7/2003 | Sold | $267,000+24.2%$139/sqft |
Source: Public Record Report a problem | ||
| 1/31/2002 | Sold | $215,000+25%$112/sqft |
Source: Public Record Report a problem | ||
| 7/2/1987 | Sold | $172,000$90/sqft |
Source: Public Record Report a problem | ||
Public tax history
| Year | Property taxes | Tax assessment |
|---|---|---|
| 2025 | $4,391 -1.9% | $233,310 |
| 2024 | $4,475 +11.4% | $233,310 +1.5% |
| 2023 | $4,016 | $229,880 |
| 2022 | $4,016 +15.6% | $229,880 +45.8% |
| 2021 | $3,473 -1.7% | $157,640 |
| 2020 | $3,534 | $157,640 |
| 2019 | $3,534 +1.2% | $157,640 |
| 2017 | $3,492 -2.8% | $157,640 -2.1% |
| 2015 | $3,592 0% | $161,000 |
| 2014 | $3,592 | $161,000 |
| 2013 | $3,592 -0.4% | $161,000 |
| 2012 | $3,606 -6.6% | $161,000 -22.5% |
| 2011 | $3,859 -0.2% | $207,830 |
| 2010 | $3,868 | $207,830 |
| 2009 | $3,868 | $207,830 |
| 2008 | $3,868 +4.1% | $207,830 -2.3% |
| 2007 | $3,715 +20.7% | $212,660 +67.9% |
| 2006 | $3,078 +5.6% | $126,630 +2.4% |
| 2005 | $2,916 +3.8% | $123,620 |
| 2004 | $2,810 +8.8% | $123,620 |
| 2003 | $2,582 +4.1% | $123,620 +20.2% |
| 1997 | $2,481 | $102,830 |
Find assessor info on the county website
Monthly payment
Est. payment
Payment breakdown
Explore the cost of this home by adjusting the details. Changes won't be saved.Climate risks
Neighborhood: 06484
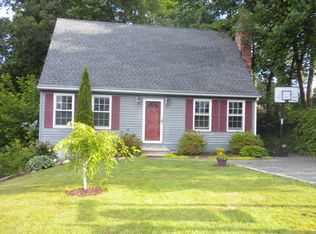
Similar homes
- $479,9003 bd3 ba1.8k sqft123 River Road, Shelton, CT 06484For Sale
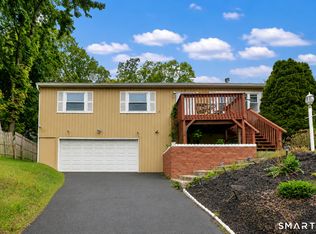
 MLS ID #24174914, Marissa Papa, Preston Gray Real Estate. Smart MLS
 - $550,0003 bd2 ba1.1k sqft315 Buddington Road, Shelton, CT 06484For Sale
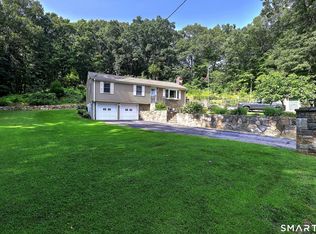 MLS ID #24198241, Maria Vaz, Coldwell Banker Realty. Smart MLS
 - $719,9003 bd3 ba2.3k sqft11 Birdseye Rd Extension, Shelton, CT 06484For Sale
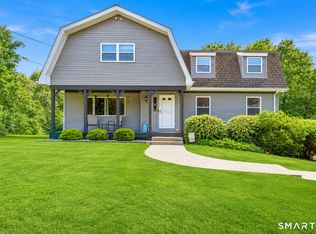 MLS ID #24204291, Sam Granata, Preston Gray Real Estate. Smart MLS
 - $499,0003 bd2 ba2.1k sqft4 Pierson Drive, West Haven, CT 06516For Sale
 MLS ID #24184635, Agnes Duszynska, Carbutti & Co., Realtors. Smart MLS
 - $499,0003 bd2 ba1.5k sqft106 Hawley Avenue, Milford, CT 06460For SaleMLS ID #24207840, Hillary B. Waite, William Raveis Real Estate. Smart MLS
- $599,9004 bd3 ba2.8k sqft46 Longfellow Road, Shelton, CT 06484For SaleMLS ID #24191668, Brian Christy, William Raveis Real Estate. Smart MLS
- $499,9003 bd2 ba1.5k sqft8 Meadow Drive, Oxford, CT 06478For SaleMLS ID #24200636, Chelsea Stinson, Lake Homes Realty, LLC. Smart MLS
- $499,5002 bd2 ba2.1k sqft25 North Forest Circle, West Haven, CT 06516For SaleMLS ID #24191425, Luc Hoefle, Century 21 Scala Group. Smart MLS
- $485,0003 bd2 ba1.2k sqft9 Stanley Drive, Seymour, CT 06483For SaleMLS ID #24164590, Angelo Catone, Coldwell Banker Realty. Smart MLS
- $615,0004 bd3 ba2.4k sqft18 Buckingham Road, Seymour, CT 06483For SaleMLS ID #24199064, Michael DeBiase, Keller Williams Realty. Smart MLS
- $495,9953 bd2 ba1.3k sqft170 Hollywood Avenue, Stratford, CT 06614For SaleMLS ID #24202654, Frank Schiavone, Compass Connecticut, LLC. Smart MLS
- $525,0004 bd3 ba2.4k sqft1 Rev Taylor Drive, Ansonia, CT 06401For SaleMLS ID #24192653, Lauren Levey, Real Broker CT, LLC. Smart MLS
- $565,0003 bd2 ba1.7k sqft59 Springwood Drive, Trumbull, CT 06611For SaleMLS ID #24206537, Angel Torres, Century 21 Scala Group. Smart MLS
- $499,9003 bd3 ba1.5k sqft2 Chatham Terrace, Bridgeport, CT 06606For SaleMLS ID #24178834, Alan D. Stewart Jr, ASJ Realty Partners. Smart MLS
- $615,0003 bd2 ba1.9k sqft142 Ford Road, Woodbridge, CT 06525For SaleMLS ID #24204112, Heather Crabtree, RE/MAX RISE. Smart MLS
- $474,9003 bd2 ba1.7k sqft293 Guinea Road, Monroe, CT 06468For SaleMLS ID #24185884, Santo Miletes, BHGRE Gaetano Marra Homes. Smart MLS
- $499,9003 bd2 ba1.2k sqft29 Poverty Hollow Road, Newtown, CT 06470For SaleMLS ID #24197944, Gregg Leonard, William Raveis Real Estate. Smart MLS
- $479,9003 bd2 ba1.5k sqft76 Newton Street, Stratford, CT 06614For SaleMLS ID #24201374, Ronald J. Gydus, Carey & Guarrera Real Estate. Smart MLS
- $499,9003 bd2 ba1.5k sqft2821 Broadbridge Avenue, Stratford, CT 06614For SaleMLS ID #24183360, Terry Sheehan, Berkshire Hathaway NE Prop.. Smart MLS
- $489,9003 bd2 ba1.6k sqft206 Alps Road, Branford, CT 06405For SaleMLS ID #24203991, Amanda Popplewell Pena, Coldwell Banker Realty. Smart MLS
