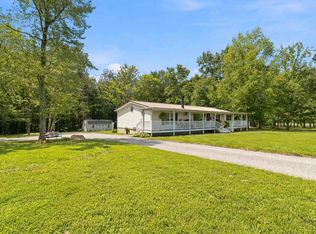
Tucked away on 1.38 peaceful acres backing up to wooded land, this 4 bedroom, 2 bathroom home offers the privacy and space you've been looking for, just 10 miles from Stanford and about 2 miles from the Cedar Creek Lake boat launch at 1770. Step onto the 3/4 wrap around porch and you'll immediately feel what makes this property special. Inside, the open concept layout is anchored by a super spacious kitchen featuring tons of cabinet storage, a breakfast bar, and a cozy eat in area, perfect for everyday living and entertaining alike. The utility room offers a second entrance to the main level, and the basement includes a garage door entry with an unfinished space full of potential, whether you're thinking bonus room, workshop, or future living area. The primary suite is privately situated to the right of the living room and features a walk in closet, a jetted soaking tub, and a separate standing shower. Three additional guest bedrooms and a guest bath are located to the left of the kitchen, giving everyone their own space. The property also features a shed. It is currently being used to store wood. A spacious front yard rounds out this property. Whether you're looking for a quiet retreat, room to grow, or easy access to the lake, this one checks the boxes.
For sale
Price cut: $10K (8/21)
$239,000
36 Manuel Ln, Stanford, KY 40484
4beds
1,624sqft
Single Family Residence
Built in 2006
1.39 Acres Lot
$236,200 Zestimate®
$147/sqft
$-- HOA
What's special
Cozy eat in areaSeparate standing showerSpacious front yardBreakfast barThree additional guest bedroomsGuest bathSuper spacious kitchen
- 80 days |
- 896 |
- 87 |
Likely to sell faster than
Zillow last checked:
Listing updated:
Listed by:
Claudia Padgett 859-324-6632,
Zen Door Real Estate, Inc
Source: Imagine MLS,MLS#: 26012979
Facts & features
Interior
Bedrooms & bathrooms
- Bedrooms: 4
- Bathrooms: 2
- Full bathrooms: 2
Primary bedroom
- Level: First
Bedroom 2
- Level: First
Primary bathroom
- Level: First
Bathroom 2
- Level: First
Bathroom 3
- Level: First
Bathroom 4
- Level: First
Kitchen
- Level: First
Living room
- Level: First
Heating
- Heat Pump, Other, Ductless
Cooling
- Ceiling Fan(s), Other
Appliances
- Included: Dishwasher, Microwave, Refrigerator, Cooktop, Oven
- Laundry: Electric Dryer Hookup, Main Level, Washer Hookup
Features
- Eat-in Kitchen, Walk-In Closet(s), Ceiling Fan(s)
- Flooring: Laminate, Vinyl
- Basement: Unfinished,Walk-Out Access
- Has fireplace: No
Interior area
- Total structure area: 1,624
- Total interior livable area: 1,624 sqft
- Finished area above ground: 1,624
- Finished area below ground: 0
Property
Parking
- Total spaces: 1
- Parking features: Attached Garage, Basement, Driveway
- Garage spaces: 1
- Has uncovered spaces: Yes
Features
- Levels: One
- Fencing: None
Lot
- Size: 1.39 Acres
- Features: Few Trees
Details
- Additional structures: Shed(s)
- Parcel number: 0820008003.00
Construction
Type & style
- Home type: SingleFamily
- Architectural style: Raised Ranch
- Property subtype: Single Family Residence
Materials
- Vinyl Siding
- Foundation: Concrete Perimeter
- Roof: Metal
Condition
- Year built: 2006
Utilities & green energy
- Sewer: Septic Tank
- Water: Public
- Utilities for property: Electricity Connected, Water Connected
Community & HOA
Community
- Subdivision: Rural
HOA
- Has HOA: No
Location
- Region: Stanford
Financial & listing details
- Price per square foot: $147/sqft
- Date on market: 6/5/2026
Estimated market value
$236,200
$224,000 - $248,000
$1,528/mo
Price history
| Date | Event | Price |
|---|---|---|
| 8/21/2026 | Price change | $239,000-4%$147/sqft |
Source:  Imagine MLS #26012979 Report a problem Imagine MLS #26012979 Report a problem | ||
| 7/20/2026 | Price change | $249,000-3.9%$153/sqft |
Source: Imagine MLS #26012979 Report a problem | ||
| 7/2/2026 | Price change | $259,000-2.3%$159/sqft |
Source: Imagine MLS #26012979 Report a problem | ||
| 6/5/2026 | Listed for sale | $265,000$163/sqft |
Source: Imagine MLS #26012979 Report a problem | ||
Public tax history
Tax history is unavailable.
Monthly payment
Est. payment
Payment breakdown
Explore the cost of this home by adjusting the details. Changes won't be saved.Climate risks
Neighborhood: 40484
Nearby schools
GreatSchools rating
- 7/10Crab Orchard Elementary SchoolGrades: PK-5Distance: 2.5 mi
- 3/10Lincoln County Middle SchoolGrades: 6-8Distance: 6.9 mi
- 4/10Lincoln County High SchoolGrades: 9-12Distance: 6.9 mi
Schools provided by the listing agent
- Elementary: Crab Orchard
- Middle: Lincoln Co
- High: Lincoln Co
Source: Imagine MLS. This data may not be complete. We recommend contacting the local school district to confirm school assignments for this home.
- $75,0004 bd2 ba-- sqft36 Manual Rd, Stanford, KY 40484Off Market
- $224,9004 bd2 ba1.6k sqft36 Manual Rd, Stanford, KY 40484Off Market
- $38,5003 bd2 ba1.6k sqft30 Manual Rd, Stanford, KY 40484Off Market
- $54,000-- bd-- ba-- sqft30 Manual Rd, Stanford, KY 40484Off Market
- $205,5004 bd2 ba1.7k sqft232 Manual Rd, Crab Orchard, KY 40484Off Market
- $47,0003 bd2 ba-- sqft60 Manual Rd, Stanford, KY 40484Off Market
- $133,3003 bd2 ba-- sqft60 Manual Rd, Stanford, KY 40484Off Market
- $203,200-- bd-- ba2k sqft70 Manual Rd, Stanford, KY 40484Off Market
A local agent can set up tours, give advice and negotiate with sellers.
Similar homes
- $260,0004 bd2 ba2.1k sqft259 Pin Oak Hill Rd, Stanford, KY 40484For Sale
 MLS ID #26022081, Curtis Brown, Keller Williams Commonwealth - Stanford. Imagine MLS
 - $239,9003 bd1 ba1.2k sqft6330 Us Highway 27 S, Stanford, KY 40484For Sale
 MLS ID #26014272, Yolanda Smith, My Town Realty LLC. Imagine MLS
 - $219,9003 bd2 ba1.2k sqft76 Cassie Ct, Stanford, KY 40484For Sale
 MLS ID #26019861, Curtis Brown, Keller Williams Commonwealth - Stanford. Imagine MLS
 - $225,0003 bd2 ba1.3k sqft226 Tanner Cir, Stanford, KY 40484For Sale
 MLS ID #26020263, Andrea Williamson, RE Solutions Bluegrass. Imagine MLS
 - $213,0003 bd2 ba1.1k sqft25 Terry Rd, Stanford, KY 40484For SaleMLS ID #26019116, Becky McNabb, WEICHERT REALTORS - Ford Brothers. Imagine MLS
- $230,0003 bd1 ba1.3k sqft405 State Highway 2141, Stanford, KY 40484For SaleMLS ID #26022006, Ann Ford, RE/MAX Elite Realty. Imagine MLS
- $284,9003 bd2 ba1.2k sqft1716 Liberty Rd, Eubank, KY 42567For SaleMLS ID #26023021, Nichole Bingham, CENTURY 21 Advantage Realty. Imagine MLS
- $229,9003 bd2 ba1.2k sqft216 Raintree Cir, Stanford, KY 40484For SaleMLS ID #26018600, John Groft, RE/MAX Creative Realty. Imagine MLS
- $212,0003 bd2 ba1.1k sqft436 Halls Gap Estates Rd, Stanford, KY 40484For SaleMLS ID #26020718, Yolanda Smith, My Town Realty LLC. Imagine MLS
- $219,9003 bd2 ba1.2k sqft321 Lee Dr, Stanford, KY 40484For SaleMLS ID #26022290, Lukas Owens, The Brokerage. Imagine MLS
- $225,0003 bd1 ba1.1k sqft3945 State Highway 39 S, Crab Orchard, KY 40419For SaleMLS ID #26022053, Jeffery W Cromer, WEICHERT REALTORS - Ford Brothers. Imagine MLS
- $239,9003 bd2 ba1.1k sqft110 Mount Salem Rd, Hustonville, KY 40437For SaleMLS ID #26020586, Mary J Dotson, CENTURY 21 Advantage Realty. Imagine MLS
- $240,0003 bd2 ba1.7k sqft765 Stanford St, Crab Orchard, KY 40419For SaleMLS ID #25504875, Becky McNabb, WEICHERT REALTORS - Ford Brothers. Imagine MLS
- $270,0004 bd2 ba1.6k sqft146 Tucker Cir, Berea, KY 40403For SaleMLS ID #26021838, Aundrea Damrell, KY Real Estate Professionals, LLC. Imagine MLS
- $212,0003 bd2 ba1.2k sqft4137 State Highway 2141, Stanford, KY 40484For SaleMLS ID #26014898, Rebecca Kernodle, Baker Auctions & Real Estate LLC. Imagine MLS
- $227,0004 bd3 ba1.5k sqft124 Edgewood Dr, Stanford, KY 40484For SaleMLS ID #11738137, Logan Miller, GSP Homes. My State MLS
- $243,0004 bd2 ba1.7k sqft3493 Cartersville Rd, Paint Lick, KY 40461For SaleMLS ID #26007319, Aundrea Damrell, KY Real Estate Professionals, LLC. Imagine MLS
- $171,0003 bd2 ba1.6k sqft147 Rosemont St, Stanford, KY 40484For SaleMLS ID #26015401, Kenzi Smith, Lifstyl Real Estate. Imagine MLS
- $229,9003 bd2 ba1.5k sqft9210 State Highway 1247, Eubank, KY 42567For SaleMLS ID #26022388, Matthew Fouch, Keller Williams Commonwealth - Somerset. Imagine MLS
- $214,9003 bd1 ba1.5k sqft126 Hill N Dale Dr, Lancaster, KY 40444For SaleMLS ID #26022919, Heather Kuykendoll, Bluegrass Properties Group. Imagine MLS
