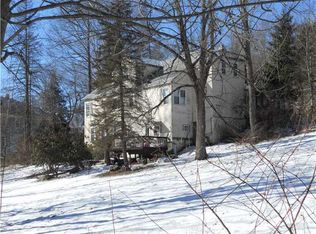
A little slice of paradise only two hours from downtown NYC! This is our solid little 1948 faux-Tudor home in Woodridge, NY. Just yesterday a town employee working on the road said to me - "This is the nicest yard in Woodridge" - and we totally agree! The lot is small, but really beautiful. This is a four-season home, not a converted cottage, and it feels that way. In the summertime, we sit in the sun and watch the beautiful birds flying to and from our feeders and fountain, and we count the species of butterflies that flutter around the flowers. On spring and summer evenings after barbequing a healthy dinner -with veggies from our four double raised beds- we will sit outside under the crabapple tree with a cup of coffee or iced tea, watching the hummingbirds sipping nectar and zipping back and forth. Tourists with families and friendly neighbors walk by and wave. The dogs like to check everyone out as they pass, but we are completely fenced in so the kids and dogs are safe. As the house sits on a small hill, there is almost always a beautiful, cooling breeze, and although it can be a bit buggy at times, it's nothing that a little Skin So Soft would not take care of. In the fall and winter, it is quiet in town. Not many tourists come once the leaves change color. Speaking of fall colors, some of the most amazing scenic drives for leaf peeping are right here. We love jogging on the scenic Rails to Trails footpaths that start ¼ mile from the front door where we have seen turtles, deer, frogs, raccoons, lots of waterfowl and other bird life, and we love to take the dogs for a walk up to Dairyland Road. If you like winter sports, there is a small local ski area about 10 miles down the road, and Hunter Mountain is about an hour away. The house has four bedrooms but we are using one as an office. Upstairs are two VERY large bedrooms and one full bath. The larger of the two bedrooms used to have a small kitchen. When the previous owners renovated they left the water and electric hookups behind a sheetrock wall for future conversion. We use these rooms for the family and friends that visit us regularly. Downstairs there are two bedrooms. We use one as an office, and the other is our master. The full bath is a classic Mamie Pink tiled room. You may hate those walls -I did- but everything is large, solid and in good working order. The galley-style kitchen is also quite dated, but again everything works well. Space and storage are tight, but manageable. There is a lovely small dining room adjacent to the kitchen. The living room is beautiful. There is a wood-burning brick fireplace with a new Jotul fireplace insert. We love to sit in front of the fire with the dogs in the winter, and even on cool fall and spring nights. It is cozy and romantic and quiet. The basement is partially finished, and has a garage door and space for one car. The oil tanks are in the basement, as is the old but still working furnace and water heaters (one propane for the summer). There is a large, new Maytag washer/dryer. Other features: Walking distance to Mikvah -2 blocks, Synagogue -3 blocks, UM church -6 blocks, convenience market -3 blocks, Town hall -4 blocks, Laundromat -4 blocks, post office -5 blocks, ¼ mile to Rails to Trails and public park/playground. Driving distance to Tarry Brae Golf Course -5 miles, Rivoli Theater -6 miles, Lochmoor Golf Course -8 miles, Monticello Casino and Raceway -10 miles, Cornell Cooperative Extension -12 miles, Kittatinny Canoes -12 miles to kayaks and river tubing too, Bethel Woods Center for the Arts -18 miles, Forestburgh Playhouse -16 miles, Callicoon Center and Apple Pond Farm -22 miles, Catskill Fly Fishing Center -22 miles, Bridle Hill Farm -24 miles, Delaware Arts Center -34 miles and lots more! Here’s a link to our local tourism authority: http://www.scva.net/guidebooks/2014_TravelGuide/index.html
This property is not currently displayed as for sale or rent on Zillow. This may be different from what's on other websites or public sources.