** We are in receipt of an Offer. Sellers are calling for all offers by Monday 7pm ** Nestled on a private 1.66-acre lot, this beautifully updated home blends modern upgrades with a vacation-like ambiance. Thoughtfully designed, it features stamped concrete pathways and updated windows, doors, and siding (2019). At its heart, an enlarged eat-in kitchen offers ample space for gatherings and scenic views, with high-end finishes throughout, including Kenneth Quay cabinets, stainless steel appliances, rich hardwood floors, and custom black walnut shelves framing the propane fireplace. Upstairs, the primary suite and two additional bedrooms share two full baths with a heated floor. The lower level boasts a cozy family room with a Jotul wood-burning stove, laundry, and a half bath. A large two-car garage with storage above and custom built shed complete this exceptional property. Come explore all this home has to offer! * 2.25% Assumable Rate Mortgage (For Qualified Borrowers ) *
Sold for $580,000
$580,000
36 Maria Ln, Schwenksville, PA 19473
3beds
1,872sqft
Single Family Residence
Built in 1986
1.66 Acres Lot
$608,700 Zestimate®
$310/sqft
$3,100 Estimated rent
Home value
$608,700
$578,000 - $639,000
$3,100/mo
Zestimate® history
Owner options
List your home for rent
$3,100/mo
Rent Zestimate®
Find your next renter with Zillow Rental Manager. Plus, with online applications, you can quickly screen prospective tenants – for free.
$3,100/mo
Rent Zestimate®
Refinance and save
$3,744/mo
Est. payment
Refinancing to a lower rate could help reduce your monthly payments and save thousands over the life of the loan.
$3,744/mo
Est. payment
Explore your selling options
Work with a Zillow partner agent
Leverage their expertise and Zillow's premium Showcase listings to get your home seen by more buyers.
Get startedList with your own agent
Get your home in front of millions of buyers by listing it on Zillow.
Learn how to do itSell it yourself
Take full control of how buyers see your home on Zillow by listing For Sale by Owner (FSBO).
List your homeWhat's special
Propane fireplaceScenic viewsHigh-end finishesModern upgradesEnlarged eat-in kitchenCozy family roomBeautifully updated home
Zillow last checked:
Listing updated:
Listed by:
Alicia Salvo 610-256-5612,
Real of Pennsylvania,
Co-Listing Agent: Christopher C Romano 267-393-0777,
Keller Williams Real Estate-Blue Bell
Bought with:
Jim Romano, AB069112
Keller Williams Real Estate-Blue Bell
Source: Bright MLS,MLS#: PAMC2121340
Facts & features
Interior
Bedrooms & bathrooms
- Bedrooms: 3
- Bathrooms: 3
- Full bathrooms: 2
- 1/2 bathrooms: 1
Rooms
- Room types: Living Room, Primary Bedroom, Bedroom 2, Kitchen, Family Room, Bedroom 1, Other, Attic
Heating
- Hot Water, Oil
Cooling
- Central Air, Electric
Appliances
- Included: Self Cleaning Oven, Dishwasher, Water Treat System, Water Heater, Electric Water Heater
- Laundry: Lower Level
Features
- Primary Bath(s), Butlers Pantry, Bathroom - Stall Shower, Eat-in Kitchen
- Flooring: Hardwood, Luxury Vinyl, Carpet, Wood
- Windows: Bay/Bow
- Basement: Partially Finished
- Number of fireplaces: 1
- Fireplace features: Gas/Propane, Stone, Wood Burning Stove
Interior area
- Total structure area: 1,872
- Total interior livable area: 1,872 sqft
- Finished area above ground: 1,872
Property
Parking
- Total spaces: 2
- Parking features: Garage Door Opener, Asphalt, Detached
- Garage spaces: 2
- Has uncovered spaces: Yes
Accessibility
- Accessibility features: None
Features
- Levels: Multi/Split,Three
- Stories: 3
- Patio & porch: Patio, Porch
- Exterior features: Lighting, Extensive Hardscape
- Pool features: None
Lot
- Size: 1.66 Acres
- Features: Cul-De-Sac, Wooded, Front Yard, Rear Yard, SideYard(s), Adjoins - Game Land
Details
- Additional structures: Above Grade
- Parcel number: 370002937212
- Zoning: R1
- Special conditions: Standard
Construction
Type & style
- Home type: SingleFamily
- Architectural style: Colonial
- Property subtype: Single Family Residence
Materials
- Vinyl Siding, Brick
- Foundation: Active Radon Mitigation
- Roof: Pitched,Shingle
Condition
- Excellent,Very Good
- New construction: No
- Year built: 1986
Utilities & green energy
- Electric: 200+ Amp Service
- Sewer: On Site Septic
- Water: Well
Community & HOA
Community
- Security: Security System
- Subdivision: None Available
HOA
- Has HOA: No
Location
- Region: Schwenksville
- Municipality: LIMERICK TWP
Financial & listing details
- Price per square foot: $310/sqft
- Tax assessed value: $140,750
- Annual tax amount: $2,811
- Date on market: 11/1/2024
- Listing agreement: Exclusive Agency
- Listing terms: Conventional,FHA,VA Loan
- Inclusions: Washer, Dryer, Refrigerator, Jotul Wood Stove, Desk In Basement
- Ownership: Fee Simple
Price history
| Date | Event | Price |
|---|---|---|
| 12/5/2024 | Sold | $580,000+7.4%$310/sqft |
Source:  Bright MLS #PAMC2121340 Report a problem Bright MLS #PAMC2121340 Report a problem | ||
| 12/2/2024 | Pending sale | $540,000$288/sqft |
Source: Bright MLS #PAMC2121340 Report a problem | ||
| 11/5/2024 | Contingent | $540,000$288/sqft |
Source: Bright MLS #PAMC2121340 Report a problem | ||
| 11/1/2024 | Listed for sale | $540,000+157.1%$288/sqft |
Source: Bright MLS #PAMC2121340 Report a problem | ||
| 9/26/2002 | Sold | $210,000$112/sqft |
Source: Public Record Report a problem | ||
Public tax history
| Year | Property taxes | Tax assessment |
|---|---|---|
| 2025 | $5,795 +8% | $140,750 |
| 2024 | $5,365 | $140,750 |
| 2023 | $5,365 +6.9% | $140,750 |
| 2022 | $5,017 +2.4% | $140,750 |
| 2021 | $4,898 +2.6% | $140,750 |
| 2020 | $4,774 +1.8% | $140,750 |
| 2019 | $4,688 +1.9% | $140,750 |
| 2018 | $4,601 +1.2% | $140,750 |
| 2017 | $4,546 +2.5% | $140,750 |
| 2016 | $4,437 +2% | $140,750 |
| 2015 | $4,350 +2% | $140,750 |
| 2014 | $4,266 +3% | $140,750 |
| 2013 | $4,143 +2.7% | $140,750 |
| 2012 | $4,034 +4.5% | $140,750 |
| 2011 | $3,862 +1.7% | $140,750 |
| 2010 | $3,797 +3.4% | $140,750 |
| 2009 | $3,673 +4.2% | $140,750 |
| 2008 | $3,526 +3% | -- |
| 2007 | $3,424 +3.3% | -- |
| 2006 | $3,316 +3.3% | -- |
| 2005 | $3,210 +3.9% | -- |
| 2004 | $3,089 +4.9% | -- |
| 2003 | $2,946 +4.9% | -- |
| 2002 | $2,809 +7.7% | -- |
| 2000 | $2,607 +6.7% | -- |
| 1999 | $2,444 | -- |
Find assessor info on the county website
Neighborhood: 19473
Nearby homes
- $395,8003 bd2 ba1k sqft30 Maria Ln, Schwenksville, PA 19473Off Market
- $514,3004 bd3 ba2.6k sqft24 Maria Ln, Schwenksville, PA 19473Off Market
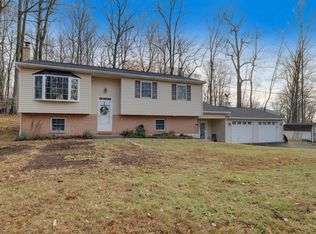
- $510,5003 bd2 ba2.4k sqft14 Maria Ln, Schwenksville, PA 19473Off Market
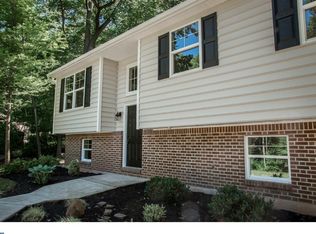
- $819,6004 bd3 ba3.4k sqft44 Maria Ln, Schwenksville, PA 19473Off Market
- $515,5003 bd3 ba1.8k sqft43 Maria Ln, Schwenksville, PA 19473Sold
- $471,5003 bd1 ba1.9k sqft33 Maria Ln, Schwenksville, PA 19473Off Market
- $606,6004 bd2 ba2.5k sqft27 Maria Ln, Schwenksville, PA 19473Off Market
- $420,9003 bd1 ba1.5k sqft12 Maria Ln, Schwenksville, PA 19473Off Market
Nearby schools
GreatSchools rating
- 7/10Evans El SchoolGrades: PK-4Distance: 2 mi
- 9/10Spring-Ford Middle School 7th Grade CenterGrades: 7Distance: 4.9 mi
- 9/10Spring-Ford Senior High School 10-12 Grade CenterGrades: 9-12Distance: 5 mi
Schools provided by the listing agent
- Elementary: Evans
- High: Spring-ford Senior
- District: Spring-ford Area
Source: Bright MLS. This data may not be complete. We recommend contacting the local school district to confirm school assignments for this home.
Get a cash offer in 3 minutes
Find out how much your home could sell for in as little as 3 minutes with a no-obligation cash offer.
Estimated market value
$608,700
Get a cash offer in 3 minutes
Find out how much your home could sell for in as little as 3 minutes with a no-obligation cash offer.
Estimated market value
$608,700
Nearby cities
Nearby neighborhoods
Nearby zip codes
Other Schwenksville Topics
