Finally! The home you've been waiting for. Perfectly situated within close proximity to T stations, Davis Square, Tufts University and all the best shops & restaurants South Medford & Assembly Row have to offer. This location has all the essentials for school, work & play. Enjoy the privacy of not having rear neighbors. 36 Marion overlooks Tufts Park which is equipped with 4 baseball fields, walking trails a playground, and 2 pools. The backyard is ideal for outdoor fun with loved ones and your furry friends. It is a gardeners dream and bursting with lovely perennial flowers. It has also been known to host gatherings with up to 100 people. This residence boasts 4 bedrooms, 1 full bath & 1 half bath. The finished 3rd level offers a spacious loft that is ideal for working from home and has a bonus room that can serve as an additional bedroom, playroom or entertaining space. This home has been loved by the same family for about 30 years and is ready for you to make lifelong memories.
Sold for $950,000
$950,000
36 Marion St, Medford, MA 02155
4beds
1,535sqft
Single Family Residence
Built in 1907
5,590 Square Feet Lot
$1,027,900 Zestimate®
$619/sqft
$4,152 Estimated rent
Home value
$1,027,900
$935,000 - $1.14M
$4,152/mo
Zestimate® history
Owner options
List your home for rent
$4,152/mo
Rent Zestimate®
Find your next renter with Zillow Rental Manager. Plus, with online applications, you can quickly screen prospective tenants – for free.
$4,152/mo
Rent Zestimate®
Refinance and save
$6,178/mo
Est. payment
Refinancing to a lower rate could help reduce your monthly payments and save thousands over the life of the loan.
$6,178/mo
Est. payment
Explore your selling options
Work with a Zillow partner agent
Leverage their expertise and Zillow's premium Showcase listings to get your home seen by more buyers.
Get startedList with your own agent
Get your home in front of millions of buyers by listing it on Zillow.
Learn how to do itSell it yourself
Take full control of how buyers see your home on Zillow by listing For Sale by Owner (FSBO).
List your homeWhat's special
Spacious loftBonus roomAssembly row
Zillow last checked:
Listing updated:
Listed by:
Julian Addy 646-306-9848,
The Agency 617-982-6776
Bought with:
Elizabeth Crowley
William Raveis R.E. & Home Services
Source: MLS PIN,MLS#: 73209728
Facts & features
Interior
Bedrooms & bathrooms
- Bedrooms: 4
- Bathrooms: 2
- Full bathrooms: 1
- 1/2 bathrooms: 1
Primary bedroom
- Features: Ceiling Fan(s), Flooring - Hardwood, Lighting - Sconce
- Level: Second
- Area: 140.63
- Dimensions: 12.5 x 11.25
Bedroom 2
- Features: Flooring - Hardwood, Lighting - Overhead
- Level: Second
- Area: 136.7
- Dimensions: 10.58 x 12.92
Bedroom 3
- Features: Flooring - Hardwood, Lighting - Overhead
- Level: Second
Bedroom 4
- Features: Flooring - Wall to Wall Carpet, Lighting - Overhead
- Level: Third
- Area: 215.06
- Dimensions: 13.17 x 16.33
Bathroom 1
- Features: Bathroom - Half, Flooring - Stone/Ceramic Tile, Lighting - Sconce
- Level: First
- Area: 13.75
- Dimensions: 3.75 x 3.67
Bathroom 2
- Features: Bathroom - Full, Bathroom - Tiled With Tub, Flooring - Stone/Ceramic Tile
- Level: Second
- Area: 35.52
- Dimensions: 7.75 x 4.58
Dining room
- Features: Ceiling Fan(s), Flooring - Hardwood, Open Floorplan
- Level: Main,First
- Area: 154.92
- Dimensions: 11.92 x 13
Kitchen
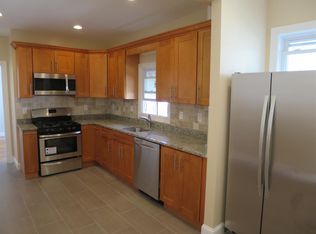
- Features: Ceiling Fan(s), Flooring - Hardwood, Pantry, Countertops - Stone/Granite/Solid, Peninsula, Lighting - Pendant
- Level: Main,First
- Area: 141.01
- Dimensions: 11.83 x 11.92
Living room
- Features: Flooring - Hardwood, Open Floorplan
- Level: Main,First
- Area: 174.72
- Dimensions: 12.33 x 14.17
Heating
- Hot Water
Cooling
- Window Unit(s)
Appliances
- Included: Gas Water Heater, Range, Dishwasher, Microwave, Refrigerator, Washer, Dryer
Features
- Flooring: Hardwood
- Basement: Full,Bulkhead
- Has fireplace: No
Interior area
- Total structure area: 1,535
- Total interior livable area: 1,535 sqft
Property
Parking
- Total spaces: 2
- Parking features: Paved Drive, Off Street, Tandem
- Uncovered spaces: 2
Features
- Patio & porch: Porch, Porch - Enclosed
- Exterior features: Porch, Porch - Enclosed, Fenced Yard
- Fencing: Fenced
Lot
- Size: 5,590 Square Feet
- Features: Other
Details
- Parcel number: 645093
- Zoning: RES
Construction
Type & style
- Home type: SingleFamily
- Architectural style: Colonial
- Property subtype: Single Family Residence
Materials
- Stone
- Foundation: Stone
- Roof: Shingle
Condition
- Year built: 1907
Utilities & green energy
- Electric: 100 Amp Service
- Sewer: Public Sewer
- Water: Public
- Utilities for property: for Gas Range, for Electric Range
Community & HOA
Community
- Features: Public Transportation, Shopping, Pool, Park, Walk/Jog Trails, Medical Facility, Laundromat, House of Worship, T-Station, University
HOA
- Has HOA: No
Location
- Region: Medford
Financial & listing details
- Price per square foot: $619/sqft
- Tax assessed value: $623,700
- Annual tax amount: $5,395
- Date on market: 1/21/2026
Price history
| Date | Event | Price |
|---|---|---|
| 4/16/2024 | Sold | $950,000+11.9%$619/sqft |
Source: MLS PIN #73209728 Report a problem | ||
| 3/7/2024 | Listed for sale | $849,000+430.6%$553/sqft |
Source: MLS PIN #73209728 Report a problem | ||
| 6/20/1996 | Sold | $160,000$104/sqft |
Source: Public Record Report a problem | ||
Public tax history
| Year | Property taxes | Tax assessment |
|---|---|---|
| 2025 | $5,604 | $657,800 |
| 2024 | $5,604 +3.9% | $657,800 +5.5% |
| 2023 | $5,395 +7.3% | $623,700 +11.8% |
| 2022 | $5,028 +0.6% | $558,100 +5.1% |
| 2021 | $4,999 +1.6% | $531,200 -0.9% |
| 2020 | $4,920 +3.9% | $536,000 +8.7% |
| 2019 | $4,735 +6.4% | $493,200 +13.4% |
| 2018 | $4,452 +4.8% | $434,800 +8.1% |
| 2017 | $4,247 +10% | $402,200 +16.5% |
| 2016 | $3,862 +1.8% | $345,100 +6.4% |
| 2015 | $3,793 +3.6% | $324,200 +8.5% |
| 2014 | $3,660 +4.2% | $298,800 +5.2% |
| 2013 | $3,511 +1.5% | $284,100 -1.2% |
| 2012 | $3,459 +2.7% | $287,500 -0.9% |
| 2011 | $3,367 +5.7% | $290,000 |
| 2010 | $3,184 -7.3% | $290,000 -14.9% |
| 2009 | $3,436 +1.3% | $340,900 -8.4% |
| 2008 | $3,393 +0.2% | $372,000 -2.4% |
| 2007 | $3,387 +5.4% | $381,000 +8.1% |
| 2006 | $3,212 +7.9% | $352,600 +11.7% |
| 2005 | $2,977 +3.2% | $315,700 +3.7% |
| 2004 | $2,885 +7% | $304,300 +49.9% |
| 2003 | $2,696 +4.5% | $203,000 +1.1% |
| 2002 | $2,580 +11.9% | $200,800 +38.7% |
| 2000 | $2,305 +2.8% | $144,800 |
| 1999 | $2,243 | $144,800 |
Find assessor info on the county website
Neighborhood: 02155
Nearby homes
- $1,064,9004 bd1 ba1.6k sqft38 Marion St, Medford, MA 02155Off Market
- $862,5004 bd1 ba1.4k sqft32 Marion St, Medford, MA 02155Off Market
- $949,8004 bd2 ba1.8k sqft42 Marion St, Medford, MA 02155Off Market
- $--4 bd2 ba1.6k sqft57A Marion St, Medford, MA 02155Off Market
- $--4 bd2 ba-- sqft57A Marion St #2, Medford, MA 02155Off Market
- $--4 bd2 ba-- sqft55A Marion St, Medford, MA 02155Off Market
- $1,556,7006 bd5 ba-- sqft10-12 Marion St, Medford, MA 02155Off Market
- $--4 bd4 ba-- sqft2-10 Marion St #2B, Medford, MA 02155Off Market
Nearby schools
GreatSchools rating
- 5/10Missituk Elementary SchoolGrades: PK-5Distance: 0.4 mi
- 5/10John J. McGlynn Middle SchoolGrades: 6-8Distance: 0.7 mi
- 5/10Medford High SchoolGrades: PK,9-12Distance: 2.1 mi
Schools provided by the listing agent
- Elementary: Missituk
- Middle: Andrews/Mcglynn
- High: Medford High
Source: MLS PIN. This data may not be complete. We recommend contacting the local school district to confirm school assignments for this home.
Get a cash offer in 3 minutes
Find out how much your home could sell for in as little as 3 minutes with a no-obligation cash offer.
Estimated market value
$1,027,900
Get a cash offer in 3 minutes
Find out how much your home could sell for in as little as 3 minutes with a no-obligation cash offer.
Estimated market value
$1,027,900
- Massachusetts
- Middlesex County
- Medford
- 02155
- 36 Marion St
