Skip main navigation
Sold for $400,000
  • $400,000

    36 Marsh Hill Road, Naugatuck, CT 06770

    3beds
    1,403sqft
    Single Family Residence
    Built in 1997
    0.28 Acres Lot
    $390,500 Zestimate®
    $285/sqft
    $3,138 Estimated rent

    Home value

    $390,500

    $371,000 - $410,000

    $3,138/mo

    Zestimate® history
    Loading
    Loading...

    Owner options

    List your home for rent

    $3,138/mo

    Rent Zestimate®

    Find your next renter with Zillow Rental Manager. Plus, with online applications, you can quickly screen prospective tenants – for free.

    Learn more

    $3,138/mo

    Rent Zestimate®

    Refinance and save

    $2,966/mo

    Est. payment

    Refinancing to a lower rate could help reduce your monthly payments and save thousands over the life of the loan.

    See today's rates

    $2,966/mo

    Est. payment

    Explore your selling options

    Work with a Zillow partner agent

    Leverage their expertise and Zillow's premium Showcase listings to get your home seen by more buyers.

    Get started

    List with your own agent

    Get your home in front of millions of buyers by listing it on Zillow.

    Learn how to do it

    Sell it yourself

    Take full control of how buyers see your home on Zillow by listing For Sale by Owner (FSBO).

    List your home

    What's special

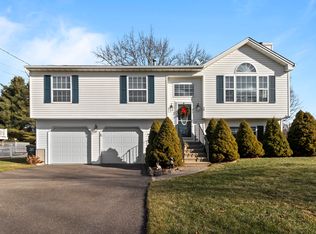
    Expansive deckTwo-car garageVaulted ceilingsAbove-ground poolComfortable living spacesFinished lower levelAdditional living space
    Welcome to 36 Marsh Hill Road, a well-maintained raised ranch offering a spacious and functional layout with plenty of desirable features. The main level showcases vaulted ceilings that create an open, airy feel, along with comfortable living spaces designed for everyday living and entertaining. This home features three bedrooms and two full bathrooms, providing flexibility and convenience. The finished lower level offers additional living space that can be used for a variety of purposes, such as a recreation room, home office, hobby area, or fitness space. Step outside to enjoy the expansive deck overlooking the fenced backyard, complete with an above-ground pool-an inviting setting for outdoor relaxation and entertaining. A two-car garage provides ample parking and additional storage. Conveniently located with easy access to local amenities, shopping, dining, parks, and major commuter routes, this property offers a wonderful combination of comfort, space, and functionality. Schedule your private showing today!

    Zillow last checked:

    Listing updated:

    Listed by:

    Maria Theam (860)877-0594,

    Tier 1 Real Estate 860-578-2016

    Bought with:

    Cheryl Mallick, RES.0427887

    Carey & Guarrera Real Estate

    Source: Smart MLS,MLS#: 24191005MLS Logo

    Facts & features

    Interior

    Bedrooms & bathrooms
    • Bedrooms: 3
    • Bathrooms: 2
    • Full bathrooms: 2
    Primary bedroom
    • Features: Jack & Jill Bath, Wall/Wall Carpet
    • Level: Main
    Bedroom
    • Level: Main
    Bedroom
    • Level: Main
    Dining room
    • Features: High Ceilings, Ceiling Fan(s)
    • Level: Main
    Kitchen
    • Features: Skylight, High Ceilings
    • Level: Main
    Living room
    • Features: High Ceilings, Ceiling Fan(s)
    • Level: Main
    Heating
    • Hot Water, Oil
    Cooling
    • Wall Unit(s)
    Appliances
    • Included: Electric Range, Microwave, Refrigerator, Washer, Dryer, Water Heater
    Features
    • Basement: Partial,Finished
    • Attic: Access Via Hatch
    • Has fireplace: No
    Interior area
    • Total structure area: 1,403
    • Total interior livable area: 1,403 sqft
    • Finished area above ground: 1,403

    Property

    Parking
    • Total spaces: 2
    • Parking features: Attached
    • Attached garage spaces: 2
    Features
    • Has private pool: Yes
    • Pool features: Above Ground
    • Fencing: Full
    Lot
    • Size: 0.28 Acres
    Details
    • Parcel number: 1227013
    • Zoning: Residential

    Construction

    Type & style
    • Home type: SingleFamily
    • Architectural style: Ranch
    • Property subtype: Single Family Residence
    Materials
    • Vinyl Siding
    • Foundation: Concrete Perimeter, Raised
    • Roof: Asphalt
    Condition
    • New construction: No
    • Year built: 1997

    Utilities & green energy

    • Sewer: Public Sewer
    • Water: Public

    Community & HOA

    HOA
    • Has HOA: No
    Location
    • Region: Naugatuck

    Financial & listing details

    • Price per square foot: $285/sqft
    • Tax assessed value: $199,430
    • Annual tax amount: $8,065
    • Date on market: 7/24/2026

    Price history

    DateEventPrice
    8/31/2026Sold$400,000+5.3%$285/sqft
    Source: Smart MLS #24191005 Report a problem
    7/24/2026Listed for sale$379,900+161.2%$271/sqft
    Source: Smart MLS #24191005 Report a problem
    1/13/1997Sold$145,425$104/sqft
    Source: Public Record Report a problem

    Public tax history

    YearProperty taxesTax assessment
    2025$7,331 $153,520
    2024$7,331 $153,520
    2023$7,331 $153,520
    2022$7,331 $153,520
    2021$7,331 $153,520
    2020$7,331 +1.1%$153,520
    2019$7,254 +3.4%$153,520 +5.8%
    2018$7,017 -0.4%$145,120
    2017$7,046 +6.5%$145,120
    2015$6,613 +1.1%$145,120
    2014$6,539 +3.7%$145,120 -22.8%
    2012$6,304 +2.3%$187,890
    2011$6,165 +2.5%$187,890
    2010$6,016 +1.6%$187,890
    2009$5,922 -1.5%$187,890
    2008$6,014 +3.5%$187,890 +33.6%
    2007$5,809 +6.5%$140,650
    2006$5,457 +9.6%$140,650
    2004$4,979 +37.3%$140,650 +26.4%
    2001$3,626 $111,240
    Find assessor info on the county website

    Neighborhood: 06770

    Nearby schools

    GreatSchools rating
    Sell for more on Zillow
    Get a Zillow Showcase℠ listing at no additional cost and you could sell for .
    $390,500
    2% more
    +$7,810
    With Zillow Showcase(estimated)
    $398,310
    Sell for more on Zillow
    Get a Zillow Showcase℠ listing at no additional cost and you could sell for .
    $390,500
    2% more
    +$7,810
    With Zillow Showcase(estimated)
    $398,310