This charming, move-in ready ranch offers updated space for day-to-day living and entertaining. The main level features an abundance of natural light, eat-in kitchen with significant storage, coastal-inspired full bath, and three comfortable bedrooms. The lower level includes a large, finished recreation room, laundry space, and additional full bath with a shower. Walk out to the backyard and enjoy the late summer and fall months on the patio and raised deck. With a quarter acre lot located on a cul de sac in the Greenwood area, you’ve got the best of both worlds: a peaceful setting just a short drive from the water, with convenient highway and airport access, too. Reach out for an appointment before it’s gone!
Pending
$459,000
36 Mary Beth Dr, Warwick, RI 02886
3beds
1,368sqft
Single Family Residence
Built in 1971
0.25 Acres Lot
$-- Zestimate®
$336/sqft
$-- HOA
What's special
Laundry spaceThree comfortable bedroomsLarge finished recreation roomPatio and raised deckAbundance of natural lightQuarter acre lot
- 43 days
- 73
- 0
Likely to sell faster than
Zillow last checked:
Listing updated:
Listed by:
Michelle Jordan 401-487-5188,
Williams & Stuart Real Estate
Source: StateWide MLS RI,MLS#: 1419918
Facts & features
Interior
Bedrooms & bathrooms
- Bedrooms: 3
- Bathrooms: 2
- Full bathrooms: 2
Bedroom
- Level: First
Bedroom
- Level: First
Bedroom
- Level: First
Bathroom
- Level: Lower
Bathroom
- Level: First
Family room
- Level: Lower
Kitchen
- Level: First
Laundry
- Level: Lower
Living room
- Level: First
Storage
- Level: Lower
Heating
- Natural Gas, Central Air, Forced Air
Cooling
- Central Air
Appliances
- Included: Gas Water Heater, Dishwasher, Dryer, Microwave, Oven/Range, Refrigerator
Features
- Wall (Dry Wall), Plumbing (Mixed)
- Flooring: Ceramic Tile, Laminate, Vinyl
- Basement: Full,Interior and Exterior,Partially Finished,Bath/Stubbed,Family Room,Laundry,Storage Space
- Has fireplace: No
- Fireplace features: None
Interior area
- Total structure area: 960
- Total interior livable area: 1,368 sqft
- Finished area above ground: 960
- Finished area below ground: 408
Video & virtual tour
Property
Parking
- Total spaces: 4
- Parking features: No Garage, Driveway
- Has uncovered spaces: Yes
Features
- Patio & porch: Deck
- Fencing: Fenced
Lot
- Size: 0.25 Acres
- Features: Cul-De-Sac, Sprinklers, Wooded
Details
- Parcel number: WARWM346B0520L0000
- Zoning: A7
Construction
Type & style
- Home type: SingleFamily
- Architectural style: Ranch
- Property subtype: Single Family Residence
Materials
- Dry Wall, Vinyl Siding
- Foundation: Concrete Perimeter
Condition
- New construction: No
- Year built: 1971
Utilities & green energy
- Electric: 100 Amp Service
- Sewer: Septic Tank
- Utilities for property: Water Connected
Community & HOA
Community
- Features: Near Public Transport, Highway Access, Hospital, Recreational Facilities, Restaurants, Schools, Near Shopping
- Subdivision: Greenwood
HOA
- Has HOA: No
Location
- Region: Warwick
Financial & listing details
- Price per square foot: $336/sqft
- Tax assessed value: $277,700
- Annual tax amount: $4,299
- Date on market: 8/12/2026
Estimated market value
Not available
Estimated sales range
Not available
Not available
Price history
| Date | Event | Price |
|---|---|---|
| 8/23/2026 | Pending sale | $459,000$336/sqft |
Source:  StateWide MLS RI #1419918 Report a problem StateWide MLS RI #1419918 Report a problem | ||
| 8/12/2026 | Listed for sale | $459,000+2%$336/sqft |
Source: StateWide MLS RI #1419918 Report a problem | ||
| 8/5/2026 | Listing removed | $449,900$329/sqft |
Source: StateWide MLS RI #1416747 Report a problem | ||
| 7/18/2026 | Contingent | $449,900$329/sqft |
Source: StateWide MLS RI #1416747 Report a problem | ||
| 7/7/2026 | Listed for sale | $449,900+100%$329/sqft |
Source: StateWide MLS RI #1416747 Report a problem | ||
| 2/21/2020 | Sold | $225,000$164/sqft |
Source: StateWide MLS RI #1244220 Report a problem | ||
| 1/31/2020 | Pending sale | $225,000$164/sqft |
Source: Coldwell Banker Residential Brokerage - East Greenwich #1244220 Report a problem | ||
| 1/7/2020 | Listed for sale | $225,000-4.3%$164/sqft |
Source: COLDWELL BANKER RESIDENTIAL BR #1244220 Report a problem | ||
| 5/25/2005 | Sold | $235,000+80.8%$172/sqft |
Source: Public Record Report a problem | ||
| 10/4/2001 | Sold | $130,000$95/sqft |
Source: Public Record Report a problem | ||
Public tax history
| Year | Property taxes | Tax assessment |
|---|---|---|
| 2025 | $4,018 | $277,700 |
| 2024 | $4,018 +2% | $277,700 |
| 2023 | $3,941 +3.3% | $277,700 +36.3% |
| 2022 | $3,815 +5.9% | $203,700 +5.9% |
| 2021 | $3,604 | $192,400 |
| 2020 | $3,604 | $192,400 |
| 2019 | $3,604 +19.6% | $192,400 +32.8% |
| 2018 | $3,014 +2.8% | $144,900 |
| 2017 | $2,933 | $144,900 |
| 2016 | $2,933 +1.2% | $144,900 +3.7% |
| 2015 | $2,899 +3.5% | $139,700 |
| 2014 | $2,802 +1.3% | $139,700 |
| 2013 | $2,765 -1.6% | $139,700 -12.1% |
| 2011 | $2,811 +1.2% | $158,900 |
| 2010 | $2,778 -11.1% | $158,900 -28.1% |
| 2009 | $3,124 +5.5% | $220,900 |
| 2008 | $2,962 +22.2% | $220,900 +40.9% |
| 2007 | $2,424 | $156,800 |
| 2006 | $2,424 +4.4% | $156,800 |
| 2004 | $2,322 -5% | $156,800 +78.5% |
| 2003 | $2,444 | $87,830 |
Find assessor info on the county website
Monthly payment
Est. payment
Payment breakdown
Explore the cost of this home by adjusting the details. Changes won't be saved.Climate risks
Neighborhood: 02886
Similar homes
- $428,0002 bd1 ba1.8k sqft51 Terrace Ave, Warwick, RI 02889For Sale
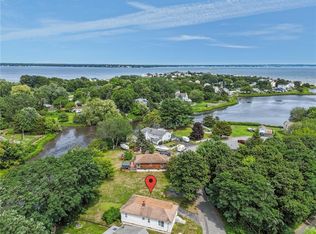
 MLS ID #1423787, Wendy Bowen, Greenwich Bay Brokers. StateWide MLS RI
 - $449,0004 bd2 ba1.4k sqft52 Blake St, Warwick, RI 02889For Sale
 MLS ID #1419028, Yordy Leclerc, Real Broker, LLC. StateWide MLS RI
 - $470,0003 bd2 ba1.7k sqft74 Youngs Ave, West Warwick, RI 02893For Sale
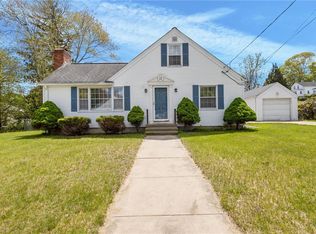 MLS ID #1420064, Jessica Ribeiro, Real Broker, LLC. StateWide MLS RI
 - $599,9003 bd3 ba1.3k sqft43 Samuel Gorton Ave, Warwick, RI 02889For Sale
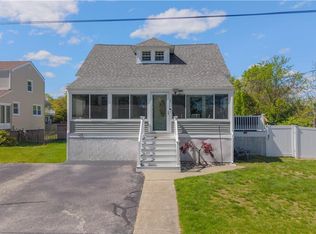 MLS ID #1423996, The Anchor Team, RE/MAX Results. StateWide MLS RI
 - $450,0002 bd1 ba800 sqft34 Wuddall Ave, Warwick, RI 02889For SaleMLS ID #1421316, Juli McIntosh, RE/MAX Professionals. StateWide MLS RI
- $489,9004 bd2 ba1.9k sqft4 Evans St, Johnston, RI 02919For SaleMLS ID #1424011, Nicole Connell, JPAR Prime Real Estate. StateWide MLS RI
- $389,9003 bd1 ba1.8k sqft77 Kenneth Ave, Warwick, RI 02889For SaleMLS ID #1423032, Team Garcia, Keller Williams Leading Edge. StateWide MLS RI
- $424,9003 bd1 ba1.8k sqft120 Tampa St, West Warwick, RI 02893For SaleMLS ID #1422481, The Fooks Team, Coldwell Banker Realty. StateWide MLS RI
- $399,9003 bd2 ba1.3k sqft1349 W Shore Rd, Warwick, RI 02889For SaleMLS ID #1419920, Kyle Seyboth, Century 21 Limitless. StateWide MLS RI
- $475,0002 bd3 ba1.6k sqftCenterville Glen, Warwick, RI 02886For SaleMLS ID #1421956, Slocum Home Team, eXp Realty. StateWide MLS RI
- $489,9004 bd2 ba1.6k sqft37 Revere Ave, West Warwick, RI 02893For SaleMLS ID #1421992, Tyler Gammons, BHHS Commonwealth Real Estate. StateWide MLS RI
- $544,9003 bd2 ba1.1k sqft48 Harris Ave, Warwick, RI 02889For SaleMLS ID #1422442, The Rachel Jones Team, SKD Real Estate. StateWide MLS RI
- $469,0002 bd1 ba1.9k sqft6 Restwood Rd, Cranston, RI 02920For SaleMLS ID #1422738, Grace Sahagian, Williams & Stuart Real Estate. StateWide MLS RI
- $474,0003 bd3 ba1.5k sqft91 Mason Ave, Cranston, RI 02910For SaleMLS ID #1422407, Team KEY, KEY Real Estate Services. StateWide MLS RI
- $485,0003 bd2 ba1.7k sqft130 Thurston St E, Riverside, RI 02915For SaleMLS ID #1423563, Matt Mandeville, eXp Realty LLC. StateWide MLS RI
- $500,0003 bd2 ba1.7k sqft9 Eastgate Dr, Coventry, RI 02816For SaleMLS ID #1422883, Brian Greene, Keller Williams Leading Edge. StateWide MLS RI
- $449,9003 bd4 ba1.4k sqft36 Wentworth St, North Providence, RI 02904For SaleMLS ID #1416434, Scott McGee, RE/MAX Properties. StateWide MLS RI
- $499,0003 bd2 ba1.9k sqft45 Palmer Ave, Cranston, RI 02920For SaleMLS ID #1422974, Robert Scungio, REMAX Revolution. StateWide MLS RI
- $524,9003 bd2 ba1.5k sqft43 Ferrier Dr, Warwick, RI 02888For SaleMLS ID #1419089, The Peter Izzi Team, REMAX Revolution. StateWide MLS RI
- $419,9003 bd1 ba1.6k sqft70 Overland Ave, Cranston, RI 02910For SaleMLS ID #1422784, The DiSpirito Team, Engel & Volkers Oceanside. StateWide MLS RI
