Skip main navigation
Closed
Street View
  • $431,500

    36 May Apple Way, Malta, NY 12020

    3beds
    1,779sqft
    Single Family Residence, Residential
    Built in 1986
    0.32 Acres Lot
    $438,900 Zestimate®
    $243/sqft
    $3,122 Estimated rent

    Home value

    $438,900

    $408,000 - $474,000

    $3,122/mo

    Zestimate® history
    Loading
    Loading...

    Owner options

    List your home for rent

    $3,122/mo

    Rent Zestimate®

    Find your next renter with Zillow Rental Manager. Plus, with online applications, you can quickly screen prospective tenants – for free.

    Learn more

    $3,122/mo

    Rent Zestimate®

    Refinance and save

    $2,891/mo

    Est. payment

    Refinancing to a lower rate could help reduce your monthly payments and save thousands over the life of the loan.

    See today's rates

    $2,891/mo

    Est. payment

    Explore your selling options

    Work with a Zillow partner agent

    Leverage their expertise and Zillow's premium Showcase listings to get your home seen by more buyers.

    Get started

    List with your own agent

    Get your home in front of millions of buyers by listing it on Zillow.

    Learn how to do it

    Sell it yourself

    Take full control of how buyers see your home on Zillow by listing For Sale by Owner (FSBO).

    List your home

    What's special

    Heated garageTwo walls of windowsGenerously sized bedroomsOpen-concept livingCenter islandOversized dressing areaSoaring vaulted ceilings
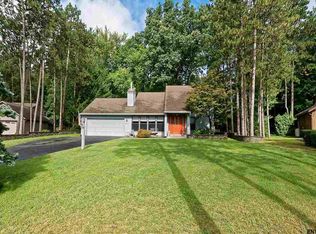
    Enjoy open-concept living in this bright and airy contemporary home located in the heart of Luther Forest. The inviting living room showcases soaring vaulted ceilings, skylights, and a gas fireplace with a striking stone tile surround. The spacious kitchen offers abundant cabinetry, a center island, two walls of windows, and its own vaulted ceiling with skylights—perfect for both everyday living and entertaining. The first floor includes two generously sized bedrooms and a full bathroom. Upstairs, a versatile loft overlooks both the kitchen and living room, providing flexible space ideal for a home office, reading nook, or additional living area. The second-floor primary bedroom features vaulted ceilings and an oversized dressing area, creating a private and comfortable retreat. Additional highlights include a brand-new roof- 3 months old! and a heated garage. Furnace/AC replaced 2021. Ideally situated near parks, walking trails, and bike paths, this home also offers convenient access to shopping, entertainment, hospitals, GlobalFoundries, Saratoga Lake, and downtown Saratoga Springs. Easy access to I-87 makes commuting a breeze.

    Zillow last checked:

    Listing updated:

    Listed by:

    Heather Willig 518-339-1534,

    Cartier Real Estate Group LLC

    Bought with:

    Taylor L Gioeni, 10491211998

    NY ICON Group LLC

    Source: Global MLS,MLS#: 202610639MLS Logo

    Facts & features

    Interior

    Bedrooms & bathrooms
    • Bedrooms: 3
    • Bathrooms: 2
    • Full bathrooms: 2
    Primary bedroom
    • Level: Second
    Bedroom
    • Level: First
    Bedroom
    • Level: First
    Full bathroom
    • Level: First
    Full bathroom
    • Level: Second
    Dining room
    • Level: First
    Family room
    • Level: Second
    Kitchen
    • Level: First
    Living room
    • Level: First
    Heating
    • Forced Air, Natural Gas
    Cooling
    • Central Air
    Appliances
    • Included: Dishwasher, Dryer, Electric Oven, Microwave, Refrigerator, Washer
    • Laundry: Laundry Closet, Main Level
    Features
    • Vaulted Ceiling(s), Eat-in Kitchen
    • Flooring: Carpet, Ceramic Tile, Hardwood
    • Windows: Skylight(s)
    • Number of fireplaces: 1
    • Fireplace features: Gas, Living Room
    Interior area
    • Total structure area: 1,779
    • Total interior livable area: 1,779 sqft
    • Finished area above ground: 1,779
    • Finished area below ground: 0

    Property

    Parking
    • Total spaces: 6
    • Parking features: Off Street, Paved, Attached, Driveway
    • Garage spaces: 2
    • Has uncovered spaces: Yes
    Features
    • Exterior features: Lighting
    • Fencing: Back Yard
    Lot
    • Size: 0.32 Acres
    • Features: Landscaped
    Details
    • Additional structures: Shed(s)
    • Parcel number: 414089 229.12111
    • Zoning description: Single Residence
    • Special conditions: Standard
    • Other equipment: Other

    Construction

    Type & style
    • Home type: SingleFamily
    • Architectural style: Contemporary
    • Property subtype: Single Family Residence, Residential
    Materials
    • Wood Siding
    • Foundation: Slab
    • Roof: Asphalt
    Condition
    • New construction: No
    • Year built: 1986

    Utilities & green energy

    • Electric: 150 Amp Service
    • Sewer: Public Sewer
    • Water: Public
    • Utilities for property: Cable Available

    Community & neighborhood

    Location
    • Region: Ballston Spa

    HOA & financial

    HOA
    • Has HOA: Yes
    • HOA fee: $124 annually
    • Amenities included: None
    • Services included: Other

    Price history

    DateEventPrice
    3/24/2026Sold$431,500+1.5%$243/sqft
    Source: Global MLS #202610639 Report a problem
    1/25/2026Pending sale$425,000$239/sqft
    Source: Global MLS #202610639 Report a problem
    1/15/2026Listed for sale$425,000+58.6%$239/sqft
    Source: Global MLS #202610639 Report a problem
    12/21/2018Sold$268,000$151/sqft
    Source: Global MLS #201829432 Report a problem

    Public tax history

    Tax history is unavailable.

    Neighborhood: 12020

    Nearby schools

    GreatSchools rating
    Schools provided by the listing agent
    • High: Ballston Spa

    Source: Global MLS. This data may not be complete. We recommend contacting the local school district to confirm school assignments for this home.

    Sell for more on Zillow
    Get a Zillow Showcase℠ listing at no additional cost and you could sell for .
    $438,900
    2% more
    +$8,778
    With Zillow Showcase(estimated)
    $447,678