This beautifully maintained 4-bedroom home is move in ready and situated on a quiet dead-end street, just minutes from Route 3 and the commuter rail - offering the perfect balance of convenience and peaceful living. The main level features an open concept layout designed for today's lifestyle, highlighted by a stunning eat in kitchen with center island, granite countertops, and stainless steel appliances. A slider leads directly to back patio and fenced in yard, creating seamless space for entertaining and outdoor enjoyment. The sun-drenched living room boasts exposed beams, and large picture window, and a classic wood burning fireplace-delivering both charm and comfort. The lower level expands your living space with a family room featuring a striking stone surround electric fireplace, ideal for relaxing or hosting guests. This level also includes a private primary suite, offering a quiet retreat with added flexibility. This home checks all the boxes for space, style and convenience!
Sold for $642,000
$642,000
36 Mayflower St, Kingston, MA 02364
4beds
1,559sqft
Single Family Residence
Built in 1968
10,000 Square Feet Lot
$642,400 Zestimate®
$412/sqft
$3,138 Estimated rent
Home value
$642,400
$597,000 - $687,000
$3,138/mo
Zestimate® history
Owner options
List your home for rent
$3,138/mo
Rent Zestimate®
Find your next renter with Zillow Rental Manager. Plus, with online applications, you can quickly screen prospective tenants – for free.
$3,138/mo
Rent Zestimate®
Refinance and save
$4,071/mo
Est. payment
Refinancing to a lower rate could help reduce your monthly payments and save thousands over the life of the loan.
$4,071/mo
Est. payment
Explore your selling options
Work with a Zillow partner agent
Leverage their expertise and Zillow's premium Showcase listings to get your home seen by more buyers.
Get startedList with your own agent
Get your home in front of millions of buyers by listing it on Zillow.
Learn how to do itSell it yourself
Take full control of how buyers see your home on Zillow by listing For Sale by Owner (FSBO).
List your homeWhat's special
Classic wood burning fireplaceOpen concept layoutQuiet dead-end streetExposed beamsStunning eat in kitchenGranite countertopsStainless steel appliances
Zillow last checked:
Listing updated:
Listed by:
Brita Sheehan 781-733-5505,
Conway - Marshfield 781-837-2877
Bought with:
Daniel Tully
Symphony Properties
Source: MLS PIN,MLS#: 73510160
Facts & features
Interior
Bedrooms & bathrooms
- Bedrooms: 4
- Bathrooms: 2
- Full bathrooms: 2
Primary bedroom
- Features: Bathroom - Full, Walk-In Closet(s), Recessed Lighting
- Level: Basement
Bedroom 2
- Features: Closet, Flooring - Wall to Wall Carpet
- Level: First
Bedroom 3
- Features: Beamed Ceilings, Closet, Flooring - Wall to Wall Carpet
- Level: First
Bedroom 4
- Features: Cedar Closet(s), Flooring - Wall to Wall Carpet
- Level: First
Primary bathroom
- Features: Yes
Bathroom 1
- Level: Basement
Bathroom 2
- Features: Bathroom - With Tub & Shower
- Level: First
Family room
- Features: Flooring - Wall to Wall Carpet, Cable Hookup, Recessed Lighting
- Level: Basement
Kitchen
- Features: Flooring - Stone/Ceramic Tile, Countertops - Stone/Granite/Solid, Kitchen Island, Exterior Access, Stainless Steel Appliances, Wainscoting, Decorative Molding
- Level: Main,First
Living room
- Features: Beamed Ceilings, Window(s) - Picture
- Level: Main,First
Heating
- Forced Air, Oil
Cooling
- Central Air
Appliances
- Included: Water Heater, Range, Dishwasher, Microwave, Refrigerator, Washer, Dryer
- Laundry: In Basement, Electric Dryer Hookup
Features
- Flooring: Wood, Tile, Carpet
- Doors: Storm Door(s)
- Windows: Insulated Windows
- Basement: Finished
- Number of fireplaces: 2
- Fireplace features: Family Room, Living Room
Interior area
- Total structure area: 1,559
- Total interior livable area: 1,559 sqft
- Finished area above ground: 968
- Finished area below ground: 591
Property
Parking
- Total spaces: 4
- Parking features: Paved Drive, Off Street
- Uncovered spaces: 4
Features
- Patio & porch: Patio
- Exterior features: Patio, Storage, Sprinkler System, Fenced Yard
- Fencing: Fenced
- Waterfront features: 1 to 2 Mile To Beach
Lot
- Size: 10,000 Square Feet
- Features: Cleared, Level
Details
- Parcel number: M:0066 B:0064,1053004
- Zoning: RES
Construction
Type & style
- Home type: SingleFamily
- Architectural style: Raised Ranch
- Property subtype: Single Family Residence
Materials
- Foundation: Concrete Perimeter
- Roof: Shingle
Condition
- Year built: 1968
Utilities & green energy
- Sewer: Public Sewer
- Water: Public
- Utilities for property: for Electric Range, for Electric Dryer
Community & HOA
Community
- Features: Public Transportation, Shopping, Park, Highway Access, Public School
HOA
- Has HOA: No
Location
- Region: Kingston
Financial & listing details
- Price per square foot: $412/sqft
- Tax assessed value: $622,400
- Annual tax amount: $8,073
- Date on market: 7/10/2026
- Listing terms: Contract
Price history
| Date | Event | Price |
|---|---|---|
| 8/17/2026 | Sold | $642,000-4.9%$412/sqft |
Source: MLS PIN #73510160 Report a problem | ||
| 6/10/2026 | Pending sale | $675,000$433/sqft |
Source: MLS PIN #73510160 Report a problem | ||
| 6/2/2026 | Contingent | $675,000$433/sqft |
Source: MLS PIN #73510160 Report a problem | ||
| 4/30/2026 | Listed for sale | $675,000+77.6%$433/sqft |
Source: MLS PIN #73510160 Report a problem | ||
| 11/15/2018 | Sold | $380,000+2.7%$244/sqft |
Source: Public Record Report a problem | ||
| 10/1/2018 | Pending sale | $369,900$237/sqft |
Source: Engel & Volkers Duxbury #72400281 Report a problem | ||
| 9/24/2018 | Listed for sale | $369,900+48%$237/sqft |
Source: Engel & Volkers, Plymouth #72400281 Report a problem | ||
| 3/3/2008 | Sold | $250,000-16.4%$160/sqft |
Source: Public Record Report a problem | ||
| 2/1/2008 | Listed for sale | $299,000$192/sqft |
Source: NCI #7941R Report a problem | ||
Public tax history
| Year | Property taxes | Tax assessment |
|---|---|---|
| 2025 | $8,073 +6.3% | $622,400 +4.1% |
| 2024 | $7,595 +6.3% | $597,600 +11.7% |
| 2023 | $7,148 +2.3% | $535,000 +11.6% |
| 2022 | $6,988 +12.3% | $479,300 +23.9% |
| 2021 | $6,220 -1.2% | $386,800 |
| 2020 | $6,297 +31.7% | $386,800 +33.1% |
| 2019 | $4,783 +9.9% | $290,600 +9.8% |
| 2018 | $4,353 +1.4% | $264,600 +1.7% |
| 2017 | $4,293 +3.4% | $260,200 +10.3% |
| 2016 | $4,152 +4% | $235,800 |
| 2015 | $3,994 +1.6% | $235,800 |
| 2014 | $3,933 +9.7% | $235,800 +8% |
| 2013 | $3,584 +3.4% | $218,400 -3.4% |
| 2012 | $3,466 -1.1% | $226,100 -5.5% |
| 2011 | $3,504 +3.5% | $239,200 -4.3% |
| 2010 | $3,384 +3.1% | $249,900 -4.8% |
| 2009 | $3,283 +1.6% | $262,600 -3.5% |
| 2008 | $3,231 +9.2% | $272,000 -5.3% |
| 2007 | $2,960 +4.3% | $287,100 +3.5% |
| 2006 | $2,837 +0.8% | $277,300 +11% |
| 2005 | $2,815 +4.7% | $249,800 +1.7% |
| 2004 | $2,689 +18.2% | $245,600 +54.4% |
| 2003 | $2,275 +5% | $159,100 +1.1% |
| 2001 | $2,166 +14.1% | $157,300 +40.3% |
| 1999 | $1,899 | $112,100 |
Find assessor info on the county website
Neighborhood: 02364
Nearby homes
- $451,9002 bd1 ba951 sqft40 Mayflower St, Kingston, MA 02364Off Market
- $350,0002 bd1 ba760 sqft1 Emond Ave, Kingston, MA 02364Sold
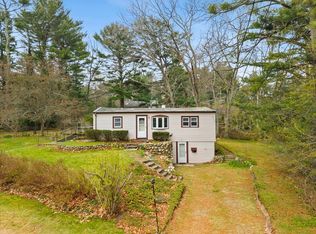
- $492,1003 bd1 ba912 sqft35 Mayflower St, Kingston, MA 02364Off Market
- $591,5003 bd3 ba1.3k sqft34 Mayflower St, Kingston, MA 02364Off Market

- $914,9004 bd3 ba3k sqft39 Mayflower St, Kingston, MA 02364Off Market
- $605,9003 bd2 ba1.7k sqft1 Garden St, Kingston, MA 02364Off Market
- $649,7003 bd2 ba1.7k sqft33 Mayflower St, Kingston, MA 02364Off Market
- $664,2003 bd2 ba1.9k sqft28 Mayflower St, Kingston, MA 02364Off Market
Nearby schools
GreatSchools rating
- NAKingston Elementary SchoolGrades: K-2Distance: 0.3 mi
- 6/10Silver Lake Regional Middle SchoolGrades: 7-8Distance: 4 mi
- 6/10Silver Lake Regional High SchoolGrades: 9-12Distance: 4.2 mi
Get a cash offer in 3 minutes
Find out how much your home could sell for in as little as 3 minutes with a no-obligation cash offer.
Estimated market value
$642,400
Get a cash offer in 3 minutes
Find out how much your home could sell for in as little as 3 minutes with a no-obligation cash offer.
Estimated market value
$642,400
- Massachusetts
- Plymouth County
- Kingston
- 02364
- 36 Mayflower St
