Skip main navigation
Off market
  • $373,400

    36 McCabe St, Pt Charlotte, FL 33953

    3beds
    1,984sqft
    SingleFamily
    Built in 2005
    10,018 Square Feet Lot
    $373,400 Zestimate®
    $188/sqft
    $2,137 Estimated rent

    Home value

    $373,400

    $347,000 - $403,000

    $2,137/mo

    Zestimate® history
    Loading
    Loading...

    Owner options

    List your home for rent

    $2,137/mo

    Rent Zestimate®

    Find your next renter with Zillow Rental Manager. Plus, with online applications, you can quickly screen prospective tenants – for free.

    Learn more

    $2,137/mo

    Rent Zestimate®

    Refinance and save

    $2,499/mo

    Est. payment

    Refinancing to a lower rate could help reduce your monthly payments and save thousands over the life of the loan.

    See today's rates

    $2,499/mo

    Est. payment

    Explore your selling options

    Work with a Zillow partner agent

    Leverage their expertise and Zillow's premium Showcase listings to get your home seen by more buyers.

    Get started

    List with your own agent

    Get your home in front of millions of buyers by listing it on Zillow.

    Learn how to do it

    Sell it yourself

    Take full control of how buyers see your home on Zillow by listing For Sale by Owner (FSBO).

    List your home

    What's special

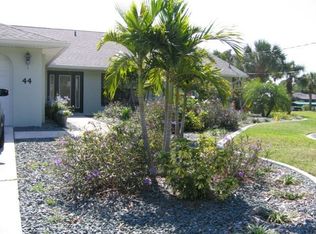
    BOATERS PARADISE! This WATERFRONT OPEN CONCEPT 3 bedroom, 3 bathroom on CITY WATER home has plenty of room for family and friends with almost 2,000 square feet of living space and offers 80 feet of water frontage with a 10,000 LBS. BOAT LIFT! This meticulous maintained home features a formal dining room for special occasions, and a spectacular kitchen with stainless steel appliances, recessed lighting, pantry closet, granite countertops, wood cabinets, breakfast nook and breakfast bar that overlooks the massive living room. The home offers a SPLIT FLOOR PLAN, soaring ceilings, plant shelves, ceramic tile in the main living areas, blinds on all windows, ceiling fans throughout, and a large pocket sliding door to the screened in lanai. On one side of the home is the sizeable master suite with a nice view of the water, a walk-in closet, and an en suite bath with dual sinks, jetted tub, and separated shower area. On the other side of the home are fairly nice sized guest bedrooms along with a full guest bath. Other features include a NEW METAL ROOF IN 2021, NEW SEPTIC SYSTEM IN 2020, an additional half bath, inside laundry area, and hurricane shutters. Nice curb appeal with tropical landscaping of shrubs and trees upon entering the home. Proximity to local beaches, dining, shopping, and golf courses makes this property ideal for the Florida lifestyle. Also, easy access to public parks with bike and walking trails as well as picnic areas. Schedule your showing today!

    This property is off market, which means it's not currently listed for sale or rent on Zillow. This may be different from what's available on other websites or public sources.
    Facts & features

    Interior

    Bedrooms & bathrooms
    • Bedrooms: 3
    • Bathrooms: 3
    • Full bathrooms: 2
    • 1/2 bathrooms: 1
    Heating
    • Forced air, Electric
    Cooling
    • Central
    Appliances
    • Included: Dishwasher, Garbage disposal, Microwave, Range / Oven, Refrigerator, Washer
    • Laundry: Laundry Room
    Features
    • High Ceiling(s), Master Bedroom Downstairs, Vaulted Ceiling(s), Walk-In Closet(s), Window Treatments, Open Floorplan, Solid Wood Cabinets, Eating Space In Kitchen, Stone Counters, Thermostat
    • Flooring: Tile, Carpet
    • Windows: Blinds, Thermal Windows
    Interior area
    • Structure area source: Public Records
    • Total interior livable area: 1,984 sqft

    Property

    Parking
    • Total spaces: 2
    • Parking features: Garage - Attached
    Features
    • Levels: One
    • Patio & porch: Covered, Screened
    • Has view: Yes
    • View description: Water
    • Has water view: Yes
    • Water view: Water
    • Waterfront features: Canal - Brackish
    • Body of water: APOLLO WATERWAY
    Lot
    • Size: 10,018 sqft
    • Features: Street Paved, In City Limits, Level/Flat
    • Residential vegetation: Trees/Landscaped
    Details
    • Parcel number: 402104106004
    • Zoning: RSF3.5

    Construction

    Type & style
    • Home type: SingleFamily
    • Architectural style: Ranch
    Materials
    • Roof: Composition
    Condition
    • Year built: 2005

    Utilities & green energy

    • Sewer: Septic Tank
    • Water: Public
    • Utilities for property: Cable Available, Electricity Connected, Street Lights, Phone Available, Water Connected
    Green energy
    • Indoor air quality: Non Toxic Pest Control, HVAC UV/Elec. Filtration

    Community & neighborhood

    Security
    • Security features: Smoke Detector(s), Security Lights
    Location
    • Region: Pt Charlotte
    • Subdivision: PORT CHARLOTTE SEC 038

    HOA & financial

    HOA
    • Has HOA: Yes
    • HOA fee: $6 monthly

    Other

    Other facts
    • Appliances: Dishwasher, Electric Water Heater, Refrigerator, Washer, Disposal, Microwave, Range, Range Hood, Kitchen Reverse Osmosis System, Water Softener, Water Filtration System, Water Purifier
    • Building Area Source: Public Records
    • Construction Materials: Block, Stucco
    • Cooling: Central Air, Humidity Control
    • Exterior Features: Sliding Doors, Rain Gutters, Hurricane Shutters, Sidewalk
    • Flooring: Carpet, Porcelain Tile, Tile
    • Foundation Details: Slab
    • Heating: Electric, Central, Exhaust Fans
    • Interior Features: High Ceiling(s), Master Bedroom Downstairs, Vaulted Ceiling(s), Walk-In Closet(s), Window Treatments, Open Floorplan, Solid Wood Cabinets, Eating Space In Kitchen, Stone Counters, Thermostat
    • Levels: One
    • Water Extras: Lift, Riprap, Dock w/Electric
    • Additional Rooms: Formal Dining Room Separate
    • Lot Features: Street Paved, In City Limits, Level/Flat
    • Parking Features: Garage Door Opener
    • Patio And Porch Features: Covered, Screened
    • Roof: Shingle
    • Utilities: Cable Available, Electricity Connected, Street Lights, Phone Available, Water Connected
    • Vegetation: Trees/Landscaped
    • Property Type: Residential
    • Security Features: Smoke Detector(s), Security Lights
    • View: Water
    • Water Access: Gulf/Ocean, Brackish Water, Canal - Brackish
    • Window Features: Blinds, Thermal Windows
    • Disaster Mitigation: Hurricane Shutters/Windows, Above Flood Plain, Fire Resistant Exterior, Fire/Smoke Detection Integration
    • Minimum Lease: No Minimum
    • Water View: Canal
    • Architectural Style: Ranch
    • Green Indoor Air Quality: Non Toxic Pest Control, HVAC UV/Elec. Filtration
    • Direction Faces: Northeast
    • Num Of Own Years Prior To Lse: 0
    • Green Landscaping: Rain Water Harvesting
    • Waterfront Features: Canal - Brackish
    • Additional Parcels YN: 0
    • Association Approval Required YN: 0
    • Available For Lease YN: 1
    • Fireplace YN: 0
    • Flood Zone Code: X, A
    • Pool Private YN: 0
    • Waterfront YN: 1
    • Water Access YN: 1
    • Water Extras YN: 1
    • Water View YN: 1
    • Room Count: 6
    • Public Survey Section: 04
    • Zoning: RSF3.5
    • Year Built: 2005
    • Public Survey Range: 21
    • Waterfront Feet Total: 80
    • Living Area: 1984.00
    • Flood Zone Panel: 12015C0040F
    • Water Frontage Feet Canal Bracki: 80
    • Garage Dimensions: 25x23
    • Water Body Name: APOLLO WATERWAY
    • Building Area Total: 2779.00
    • Garage Spaces: 2
    • DPRYN: 1
    • Attached Garage YN: 1
    • Garage YN: 1
    • New Construction YN: 0
    • Laundry Features: Laundry Room
    • Furnished: Unfurnished
    • Water Source: Public
    • Sewer: Septic Tank
    • Tax Year: 2019
    • Exist Lse Tenant YN: 0
    • Homestead YN: 1
    • Lease Restrictions YN: 0
    • Subdivision Name: PORT CHARLOTTE SEC 038
    • Flood Zone Date: 2003-05-05
    • Tax Annual Amount: 2922.00
    • List Office URL: http://www.findflproperties.com
    • Tax Book Number: 5-42
    • Total Acreage: 0 to less than 1/4
    • Parcel Number: 402104106004
    • Tax Legal Description: PCH 038 2335 0068 PORT CHARLOTTE SEC38 BLK2335 LT 68 420/328 591/1383 2193/1

    Price history

    DateEventPrice
    9/2/2021Sold$430,000+0%$217/sqft
    Source: Stellar MLS #N6116310 Report a problem
    7/22/2021Pending sale$429,900$217/sqft
    Source: RE/MAX International #N6116310 Report a problem
    7/7/2021Listed for sale$429,900+32.3%$217/sqft
    Source: RE/MAX International #N6116310 Report a problem
    12/28/2020Listing removed--
    Source: Stellar MLS Report a problem
    12/28/2020Listed for sale$325,000$164/sqft
    Source: Stellar MLS #C7434557 Report a problem
    12/16/2020Pending sale$325,000$164/sqft
    Source: CENTURY 21 AZTEC & ASSOCIATES #C7434557 Report a problem
    11/22/2020Price change$325,000+3.2%$164/sqft
    Source: CENTURY 21 AZTEC & ASSOCIATES #C7434557 Report a problem
    10/27/2020Pending sale$315,000$159/sqft
    Source: CENTURY 21 AZTEC & ASSOCIATES #C7434557 Report a problem
    10/19/2020Listed for sale$315,000+121.8%$159/sqft
    Source: CENTURY 21 AZTEC & ASSOCIATES #C7434557 Report a problem
    7/24/2009Sold$142,000-54.9%$72/sqft
    Source: Public Record Report a problem
    1/5/2007Sold$315,000-18.8%$159/sqft
    Source: Public Record Report a problem
    5/4/2005Sold$388,000+762.2%$196/sqft
    Source: Public Record Report a problem
    3/25/2003Sold$45,000$23/sqft
    Source: Public Record Report a problem

    Public tax history

    YearProperty taxesTax assessment
    2025$5,582 +1.3%$303,046 -11.4%
    2024$5,511 -3%$341,939 -0.5%
    2023$5,683 -0.3%$343,796 -0.5%
    2022$5,700 +85.3%$345,450 +96.8%
    2021$3,076 +1.8%$175,511 +1.4%
    2020$3,021 +3.4%$173,088 +2.3%
    2019$2,922 +7.9%$169,196 +1.9%
    2018$2,709 $166,041 +2.1%
    2017$2,709 +0.9%$162,626 +2.1%
    2016$2,683 +0.5%$159,281 +0.7%
    2015$2,669 +0.1%$158,174 +0.8%
    2014$2,666 +33.2%$156,919 +7.8%
    2013$2,002 +10.5%$145,568 +3%
    2012$1,811 +5.2%$141,328
    2011$1,722 -3.2%$141,328 -0.8%
    2010$1,780 -44.3%$142,476 -28.9%
    2009$3,196 $200,483 -37.7%
    2007-- $321,794

    Find assessor info on the county website

    Neighborhood: 33953

    Nearby schools

    GreatSchools rating
    Schools provided by the listing agent
    • District: Liberty

    Source: The MLS. This data may not be complete. We recommend contacting the local school district to confirm school assignments for this home.

    Get a cash offer in 3 minutes
    Find out how much your home could sell for in as little as 3 minutes with a no-obligation cash offer.
    Estimated market value
    $373,400
    Get a cash offer in 3 minutes
    Find out how much your home could sell for in as little as 3 minutes with a no-obligation cash offer.
    Estimated market value
    $373,400