Located in SOUTH POINTE at Smith Lake, this beautifully maintained 3,200+/- SF off-water home offers stunning lake views and is just steps from the neighborhood boat ramp and swim platform! Designed for both comfort and entertaining, the home features a bright, cheerful interior with a screened-in porch off the main level--perfect for enjoying those peaceful lake views year-round. Inside, you'll find hardwood flooring and tile throughout, a double-sided fireplace connecting the living room and kitchen, and a well-appointed kitchen featuring designer appliances and stone countertops. The home features beautiful stained-glass window details, adding character and charm throughout. Spacious bedrooms provide comfort for family and guests, while the primary suite offers a large attached bathroom designed for relaxation.
The outdoor entertaining area is enhanced with electric sun shades, a cozy fireplace, and an outdoor kitchen area, creating an ideal space for relaxing or hosting guests.
The finished basement includes an impressive entertaining area with a custom bar featuring beautiful blue stone countertops, built-ins, and a sink--perfect for game days or gatherings.
Outdoor amenities include a gorgeous swimming pool, fenced backyard with a separate pet area, and an additional detached garage offering extra storage. A boat garage adds convenience for lake living, and a whole-house generator provides peace of mind.
Meticulously cared for with recent updates including a new roof, hot water heater, and pool liner, this home is move-in ready and designed for easy living.
Don't miss this opportunity to enjoy the Smith Lake lifestyle in a home that truly has it all!
Sold for $571,000
$571,000
36 McCoy Pointe Dr, Arley, AL 35541
4beds
3baths
3,200sqft
Single Family Residence
Built in 1999
1.2 Acres Lot
$570,400 Zestimate®
$178/sqft
$-- Estimated rent
Home value
$570,400
Estimated sales range
Not available
Not available
Zestimate® history
Owner options
List your home for rent
Find your next renter with Zillow Rental Manager. Plus, with online applications, you can quickly screen prospective tenants – for free.
Refinance and save
$2,571/mo
Est. payment
Refinancing to a lower rate could help reduce your monthly payments and save thousands over the life of the loan.
$2,571/mo
Est. payment
Explore your selling options
Work with a Zillow partner agent
Leverage their expertise and Zillow's premium Showcase listings to get your home seen by more buyers.
Get startedList with your own agent
Get your home in front of millions of buyers by listing it on Zillow.
Learn how to do itSell it yourself
Take full control of how buyers see your home on Zillow by listing For Sale by Owner (FSBO).
List your homeWhat's special
Spacious bedroomsGorgeous swimming poolOutdoor kitchen areaBeautiful stained-glass window detailsBright cheerful interiorStunning lake views
Zillow last checked:
Listing updated:
Listed by:
Jay Barrett 205-960-9970,
RealtySouth The Harbin Company
Bought with:
Non Member
Non - Board Member
Source: Walker County Area MLS,MLS#: 26-779
Facts & features
Interior
Bedrooms & bathrooms
- Bedrooms: 4
- Bathrooms: 3
Heating
- Central (Gas)
Cooling
- Central Air
Appliances
- Included: Dishwasher, Gas Oven, Gas Range, Refrigerator, Gas Water Heater
Features
- Flooring: Wood
- Basement: Bath/Stubbed,Daylight,Exterior Entry,Finished,Full,Interior Entry,Storage Space,Walk-Out Access,Walk-Up Access
- Has fireplace: Yes
- Fireplace features: Propane
Interior area
- Total structure area: 3,200
- Total interior livable area: 3,200 sqft
Property
Parking
- Total spaces: 3
- Parking features: Attached & Detached
- Attached garage spaces: 3
Features
- Stories: 1
- Patio & porch: Covered, Covered Patio, Deck, Screened
- Exterior features: Rain Gutters
- Has private pool: Yes
- Pool features: In Ground
- Fencing: Fenced
- Waterfront features: Water Access Only
- Body of water: Main Channel
Lot
- Size: 1.2 Acres
- Features: Beautiful Lot With Lake View.
Details
- Additional structures: Outbuilding
- Parcel number: 672004170200005022
- Zoning: _
Construction
Type & style
- Home type: SingleFamily
- Architectural style: Ranch
- Property subtype: Single Family Residence
Materials
- Frame, Vinyl Siding, Drywall
- Roof: Shingle
Condition
- Existing Structure,Excellent
- New construction: No
- Year built: 1999
Utilities & green energy
- Electric: Cullman Electric
- Sewer: Septic Tank
- Water: Arley
Community & HOA
Community
- Subdivision: South Pointe
HOA
- Has HOA: No
Location
- Region: Arley
Financial & listing details
- Price per square foot: $178/sqft
- Tax assessed value: $312,080
- Annual tax amount: $656
- Date on market: 4/14/2026
Price history
| Date | Event | Price |
|---|---|---|
| 7/1/2026 | Sold | $571,000-3.2%$178/sqft |
Source: Walker County Area MLS #26-779 Report a problem | ||
| 6/24/2026 | Pending sale | $589,900$184/sqft |
Source: Walker County Area MLS #26-779 Report a problem | ||
| 4/14/2026 | Listed for sale | $589,900$184/sqft |
Source: Walker County Area MLS #26-779 Report a problem | ||
Public tax history
| Year | Property taxes | Tax assessment |
|---|---|---|
| 2024 | $656 +2.3% | $31,220 +2.3% |
| 2023 | $641 +19.1% | $30,520 +18.6% |
| 2022 | $538 | $25,740 |
| 2021 | $538 +10.8% | $25,740 +10.5% |
| 2020 | $486 +2.4% | $23,300 +2.4% |
| 2018 | $474 | $22,760 -90% |
| 2017 | $474 -13.9% | $227,680 |
| 2016 | $551 | $227,680 |
| 2015 | $551 +10% | $227,680 +9.3% |
| 2014 | $501 | $208,360 -3.7% |
| 2013 | $501 -4% | $216,360 |
| 2011 | $522 -2.9% | $216,360 -2.7% |
| 2010 | $537 -4.4% | $222,300 -4.1% |
| 2009 | $562 | $231,920 |
Find assessor info on the county website
Neighborhood: 35541
Nearby homes
- $945,700-- bd1 ba2.4k sqft18 Sand Pointe Dr, Arley, AL 35541Off Market
- $638,7004 bd3 ba2.2k sqft1061 Lake Pointe Dr, Arley, AL 35541Off Market
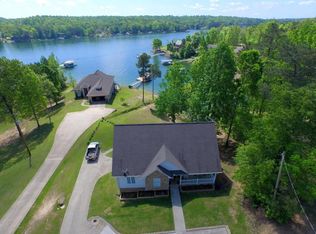
- $992,400-- bd3 ba4.3k sqft60 Sand Pointe Dr, Arley, AL 35541Off Market
- $668,3003 bd3 ba3.1k sqft921 Lake Pointe Dr, Arley, AL 35541Off Market

- $1,064,6003 bd4 ba-- sqft37 Lake Pointe Dr, Arley, AL 35541Off Market
- $864,2005 bd3 ba3.5k sqft911 Lake Pointe Dr, Arley, AL 35541Off Market
- $728,200-- bd1 ba1.8k sqft903 Lake Pointe Dr, Arley, AL 35541Off Market
- $786,5005 bd3 ba3.1k sqft95 S Pointe Dr, Arley, AL 35541Off Market
Nearby schools
GreatSchools rating
- 6/10Meek Elementary SchoolGrades: PK-4Distance: 5.6 mi
- 5/10Meek High SchoolGrades: 5-12Distance: 5.7 mi
Schools provided by the listing agent
- Elementary: County
- Middle: County
- High: County
Source: Walker County Area MLS. This data may not be complete. We recommend contacting the local school district to confirm school assignments for this home.


Get pre-qualified for a loan
At Zillow Home Loans, we can pre-qualify you in as little as 5 minutes with no impact to your credit score.An equal housing lender. NMLS #10287.
- Alabama
- Winston County
- Arley
- 35541
- 36 McCoy Pointe Dr
