Skip main navigation
Active
  • Price cut: $3K (5/27)
    $246,000

    36 McDaniel Dr, Jackson, TN 38305

    4beds
    2,165sqft
    : 
    Loading
    Get pre-qualified
    Single Family Residence, Residential
    Built in 1974
    0.3 Acres Lot
    $-- Zestimate®
    $114/sqft
    $-- HOA

    What's special

    Large roomsRoom for outdoor enjoymentOpen floor planSpacious lotVersatile floor plan
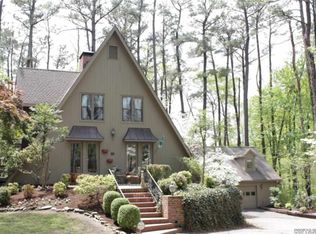
    Nestled on a spacious lot, 36 McDaniels delivers a bright, airy 4-bed, 2-bath home full of opportunity in a convenient Jackson location. The open floor plan and large rooms make it ideal for buyers seeking room to grow, flexibility, or a home they can transform to fit their vision. This beautiful property provides room for outdoor enjoyment, gardening, or future improvements with estimated repairs totaling approximately $5,400. With its solid structure and versatile floor plan, it’s an excellent fit for investors or buyers looking to add value through thoughtful updates and renovations. Close to amenities, schools, and major routes, it delivers both comfort and convenience. Opportunities like this don’t last—book your tour today with a showing request!
    28 days
    |
    1,429
    |
    96
    |

    Zillow last checked:

    Listing updated:

    Listed by:

    Betty McGaughey 901-672-1145,

    eXp Realty 888-519-5113

    Source: RealTracs MLS as distributed by MLS GRID,MLS#: 3245702MLS Logo

    Loading...

      Facts & features

      Interior

      Bedrooms & bathrooms
      • Bedrooms: 4
      • Bathrooms: 2
      • Full bathrooms: 2
      • Main level bedrooms: 4
      Heating
      • Central
      Cooling
      • Ceiling Fan(s), Central Air
      Appliances
      • Included: Electric Oven, Oven, Dishwasher, Disposal, Refrigerator
      • Laundry: Electric Dryer Hookup, Washer Hookup
      Features
      • High Speed Internet
      • Flooring: Carpet, Tile
      • Basement: None
      Interior area
      • Total structure area: 2,165
      • Total interior livable area: 2,165 sqft
      • Finished area above ground: 2,165

      Property

      Parking
      • Total spaces: 2
      • Parking features: Garage Faces Front
      • Attached garage spaces: 2
      Features
      • Levels: One
      • Stories: 2
      • Patio & porch: Deck
      • Fencing: Back Yard
      Lot
      • Size: 0.3 Acres
      • Dimensions: 90 x 142
      Details
      • Parcel number: 055M D 02900 000
      • Special conditions: Standard

      Construction

      Type & style
      • Home type: SingleFamily
      • Property subtype: Single Family Residence, Residential
      Materials
      • Brick, Wood Siding
      • Roof: Shingle
      Condition
      • New construction: No
      • Year built: 1974

      Utilities & green energy

      • Sewer: Public Sewer
      • Water: Public
      • Utilities for property: Water Available

      Community & HOA

      Community
      • Subdivision: Crestmont Dev
      HOA
      • Has HOA: No
      Location
      • Region: Jackson

      Financial & listing details

      • Price per square foot: $114/sqft
      • Tax assessed value: $167,400
      • Annual tax amount: $1,458
      • Date on market: 6/19/2026

        Estimated market value

        Not available

        Estimated sales range

        Not available

        Not available

        Price history

        DateEventPrice
        5/27/2026Price change$246,000-1.2%$114/sqft
        Source: MAAR #10220157 Report a problem
        4/25/2026Listed for sale$249,000-11.4%$115/sqft
        Source: MAAR #10220157 Report a problem
        11/3/2024Listing removed$281,000$130/sqft
        Source: CWTAR #246588 Report a problem
        10/3/2024Price change$281,000-1.9%$130/sqft
        Source: CWTAR #246588 Report a problem
        9/4/2024Listed for sale$286,448+165%$132/sqft
        Source: MAAR #10180452 Report a problem
        11/1/2017Sold$108,100-1.6%$50/sqft
        Source: Public Record Report a problem
        8/18/2017Listed for sale$109,900+9.9%$51/sqft
        Source: RE/MAX Realty Source #179127 Report a problem
        12/30/2016Sold$100,000-9%$46/sqft
        Source: Public Record Report a problem
        11/9/2016Listed for sale$109,900$51/sqft
        Source: Town & Country Inc., Realtors #175137 Report a problem

        Public tax history

        YearProperty taxesTax assessment
        2025$1,458 $41,850
        2024$1,458 $41,850
        2023$1,458 $41,850
        2022$1,458 +22.3%$41,850 +51.4%
        2021$1,192 $27,650
        2020$1,192 +83.5%$27,650
        2019$650 -45.5%$27,650
        2018$1,192 -5.5%$27,650 -3.2%
        2017$1,261 $28,575
        2016$1,261 +7.3%$28,575
        2015$1,175 $28,575
        2014$1,175 $28,575
        2013-- $28,575 -2.3%
        2012$1,205 $29,241
        2011$1,205 $29,241
        2010-- $29,241
        2009-- $29,241 +2.3%
        2008$1,260 $28,571
        2007$1,260 $28,571
        2006$1,260 $28,571
        2005$1,260 -5.8%$28,571
        2004$1,337 +8.5%$28,571 +8.5%
        2002$1,232 $26,331
        2001-- $26,331 -75%
        2000-- $105,325
        Find assessor info on the county website

        Monthly payment

        Est. payment

        Payment breakdown

        Explore the cost of this home by adjusting the details. Changes won't be saved.
        All calculations are estimates and provided by Zillow, Inc. for informational purposes only. Actual amounts may vary.
        HOA fees may include property taxes on listings classified as Co-Ops. Contact the listing agent and/or owner for fee details.
        Mortgage interest rates are dependent on a number of factors, including credit score, down payment, and repayment length. Interest rate data provided by Zillow Group Marketplace, Inc. as of 1/1/1970 from various mortgage lenders with which we have lead or other similar arrangements; the Estimated Payment is an average of those rates.
        See how much you could borrow to make a competitive offer.

        Climate risks

        Neighborhood: 38305

        Getting around

        42 / 100
        Car-Dependent
        27 / 100
        Somewhat Bikeable

        Nearby schools

        GreatSchools rating
        Schools provided by the listing agent
        • Elementary: Andrew Jackson Elementary School
        • Middle: Jackson Central Merry Middle School
        • High: Jackson Central Merry High School

        Source: RealTracs MLS as distributed by MLS GRID. This data may not be complete. We recommend contacting the local school district to confirm school assignments for this home.

        A local agent can set up tours, give advice and negotiate with sellers.

        A local lender can help you make sure your offer is ready when you are.

        Browse local experts

        Similar homes