Move right into this cozy ranch offering the ease of one-level living. Whether you're relaxing at home or entertaining guests, you'll love the formal dining room that opens to a brand-new deck, perfect for summer cookouts, morning coffee, or enjoying peaceful evenings outdoors. The living room features a large bay window that fills the home with natural light. The kitchen comes complete with a refrigerator, stove, dishwasher, washer, and dryer, all new in 2025, providing added value and convenience from day one. The primary bedroom features a private room with a soaking tub, creating the perfect place to relax after a long day. First-floor laundry adds to the home's practical, easy-living layout. The full basement offers incredible potential to expand your living space with room for a recreation area, home office, fitness room, workshop, additional living space or abundant storage. Step outside to enjoy the large backyard, offering plenty of room for outdoor activities, gardening, or entertaining. The playset conveys with the property as an added bonus. This home is currently tenant occupied and is being sold AS IS. Delayed negotiations until Monday 20th at 10am.
Under contract
Price cut: $30K (7/28)
$199,900
36 McKay St, Atlanta, NY 14808
2beds
1,204sqft
Single Family Residence
Built in 1980
3.5 Acres Lot
$-- Zestimate®
$166/sqft
$-- HOA
What's special
One-level livingBrand-new deckFirst-floor laundry
- 69 days
- 17
- 0
Zillow last checked:
Listing updated:
Listed by:
Keller Williams Realty Gateway 585-256-4400,
Morgan Zepkowski 585-490-9058
Source: NYSAMLSs,MLS#: R1698589 Originating MLS: Rochester
Originating MLS: RochesterFacts & features
Interior
Bedrooms & bathrooms
- Bedrooms: 2
- Bathrooms: 1
- Full bathrooms: 1
- Main level bathrooms: 1
- Main level bedrooms: 2
Heating
- Electric, Gas, Forced Air
Appliances
- Included: Dryer, Dishwasher, Electric Oven, Electric Range, Electric Water Heater, Refrigerator, Washer
Features
- Other, See Remarks, Solid Surface Counters, Convertible Bedroom
- Flooring: Carpet, Laminate, Varies
- Basement: Full
- Number of fireplaces: 1
Interior area
- Total structure area: 1,204
- Total interior livable area: 1,204 sqft
Property
Parking
- Total spaces: 1
- Parking features: Attached, Carport, Garage, Circular Driveway, Garage Door Opener, Other
- Attached garage spaces: 1
- Has carport: Yes
Features
- Levels: One
- Stories: 1
- Patio & porch: Deck, Open, Porch, Screened
- Exterior features: Dirt Driveway, Deck, Gravel Driveway, Play Structure, Porch, Private Yard, See Remarks
Lot
- Size: 3.5 Acres
- Dimensions: 351 x 317
- Features: Agricultural, Irregular Lot, Other, Residential Lot, Secluded, See Remarks
Details
- Additional structures: Shed(s), Storage
- Parcel number: 4636890170000001045100
- Special conditions: Standard
Construction
Type & style
- Home type: SingleFamily
- Architectural style: Ranch
- Property subtype: Single Family Residence
Materials
- Vinyl Siding
- Foundation: Block
Condition
- Resale
- Year built: 1980
Utilities & green energy
- Sewer: Septic Tank
- Water: Connected, Public
- Utilities for property: Cable Available, High Speed Internet Available, Water Connected
Community & HOA
Location
- Region: Atlanta
Financial & listing details
- Price per square foot: $166/sqft
- Tax assessed value: $76,000
- Annual tax amount: $3,009
- Date on market: 7/15/2026
- Cumulative days on market: 71 days
- Listing terms: Conventional,FHA,USDA Loan,VA Loan
Estimated market value
Not available
Estimated sales range
Not available
Not available
Price history
| Date | Event | Price |
|---|---|---|
| 7/31/2026 | Contingent | $199,900$166/sqft |
Source:  NYSAMLSs #R1698589 Report a problem NYSAMLSs #R1698589 Report a problem | ||
| 7/28/2026 | Price change | $199,900-13%$166/sqft |
Source: NYSAMLSs #R1698589 Report a problem | ||
| 7/16/2026 | Listed for sale | $229,900+170.8%$191/sqft |
Source: NYSAMLSs #R1698589 Report a problem | ||
| 6/10/2010 | Sold | $84,900-0.1%$71/sqft |
Source: Public Record Report a problem | ||
| 11/7/2005 | Sold | $85,000$71/sqft |
Source: Public Record Report a problem | ||
Public tax history
| Year | Property taxes | Tax assessment |
|---|---|---|
| 2025 | -- | $76,000 |
| 2024 | -- | $76,000 |
| 2023 | -- | $76,000 |
| 2022 | -- | $76,000 |
| 2021 | -- | $76,000 |
| 2020 | -- | $76,000 |
| 2019 | -- | $76,000 |
| 2018 | -- | $76,000 |
| 2017 | $1,560 | $76,000 |
| 2016 | -- | $76,000 |
| 2015 | -- | $76,000 |
| 2014 | -- | $76,000 |
| 2013 | -- | $76,000 |
| 2012 | -- | $76,000 |
| 2011 | -- | $76,000 |
| 2010 | -- | $76,000 |
| 2009 | -- | $76,000 |
| 2008 | -- | $76,000 |
| 2007 | -- | $76,000 +105.4% |
| 2006 | -- | $37,000 |
| 2005 | -- | $37,000 |
| 2004 | -- | $37,000 |
| 2003 | -- | $37,000 |
| 2002 | -- | $37,000 |
| 2001 | -- | $37,000 |
| 2000 | -- | $37,000 |
Find assessor info on the county website
Monthly payment
Climate risks
Neighborhood: 14808
Nearby schools
Schools provided by the listing agent
- District: Wayland-Cohocton
Source: NYSAMLSs. This data may not be complete. We recommend contacting the local school district to confirm school assignments for this home.
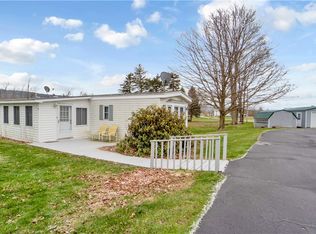
Similar homes
- $180,0003 bd1 ba1.6k sqft10259 Avery Hollow Rd, Cohocton, NY 14826For Sale

 MLS ID #R1714804, Sharon Coletta, Listing by: Keller Williams Realty Southern Tier & Finger Lakes. NYSAMLSs
 - $213,9004 bd1 ba1.4k sqft4391 Miller Rd, Dansville, NY 14437For Sale
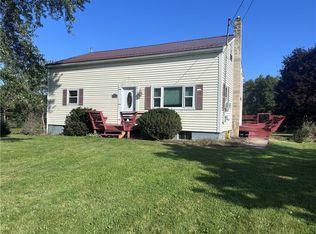 MLS ID #R1714522, Sherry L. Roberts, Listing by: Howard Hanna. NYSAMLSs
 - $--3 bd1 ba948 sqft1751 Shay Rd, Middlesex, NY 14512Auction
 ServiceLink Auction
 - $164,9004 bd2 ba1.1k sqft5450 Us Route 15a, Hemlock, NY 14466For Sale
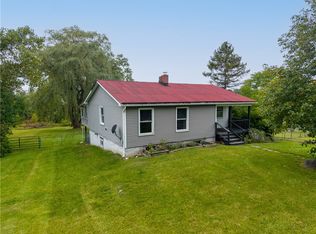 MLS ID #R1715627, Justine R. Fox, Listing by: Empire Realty Group. NYSAMLSs
 - $139,9003 bd1 ba1.2k sqft1893 County Route 90, Dansville, NY 14437For SaleMLS ID #R1713785, Cybil J. Brock, Listing by: Howard Hanna. NYSAMLSs
- $180,0004 bd2 ba1.1k sqft78 S Main St, Avoca, NY 14809For SaleMLS ID #R1690999, Nicollette Draudt, Listing by: Keuka Lake & Land Realty Bath. NYSAMLSs
- $165,0003 bd1 ba1.1k sqft6052 N Old West Lake Rd, Honeoye, NY 14471For SaleMLS ID #R1716142, Camelia Phongsa, Listing by: Keller Williams Realty Greater Rochester. NYSAMLSs
- $229,9002 bd1 ba1.1k sqft10180 State Route 230, Hammondsport, NY 14840For SaleMLS ID #S1700636, Garrett Hamilton, Listing by: Landquest Inc.. NYSAMLSs
- $169,0002 bd1 ba1k sqft7441 County Route 14, Bath, NY 14810For SaleMLS ID #R1693017, Jennifer Silata, Listing by: Howard Hanna Corning. NYSAMLSs
- $184,5003 bd1 ba1.8k sqft7080 Mitchellsville Hill Rd, Bath, NY 14810For SaleMLS ID #R1704374, Michael Hanna, Listing by: Howard Hanna Lake Group. NYSAMLSs
- $229,9003 bd1 ba1.2k sqft765 Italy Valley Rd, Naples, NY 14512For SaleMLS ID #R1713930, Kendra Reed, Listing by: Keuka Lake & Land Realty. NYSAMLSs
- $250,0003 bd2 ba1.4k sqft10121 Hyatt Hill Rd, Dundee, NY 14837For SaleMLS ID #R1713673, Michael Hanna, Listing by: Howard Hanna Lake Group. NYSAMLSs
- $149,5002 bd2 ba1.3k sqft6350 Stong Hill Rd, Dansville, NY 14437For SaleMLS ID #R1700422, Julie C. Pangrazio, Listing by: Howard Hanna. NYSAMLSs
- $245,0003 bd1 ba1.7k sqft8057 Briglin Rd, Hammondsport, NY 14840For SaleMLS ID #R1708949, Jessica Luppino, Listing by: Keuka Lake & Land Realty. NYSAMLSs
- $175,0002 bd1 ba672 sqft6040 Rose Hill Rd, Honeoye, NY 14471For SaleMLS ID #R1704291, Paul Banach, Listing by: eXp Realty, LLC. NYSAMLSs
- $194,5003 bd2 ba1.3k sqft208 Dennis Ave, Hornell, NY 14843For SaleMLS ID #R1708934, Melody A. Theilen, Listing by: Future Forest Properties LLC. NYSAMLSs
- $170,0002 bd1 ba1.1k sqft700-728 Big Oak Ln, Burns, NY 14822For SaleMLS ID #R1706584, Shaemar Cherew-Gordon, Listing by: Keller Williams Realty Greater Rochester. NYSAMLSs
- $189,9003 bd2 ba1.6k sqft4320 Case Rd, Canandaigua, NY 14424For SaleMLS ID #R1702550, Andrea J. Rohr, Listing by: Howard Hanna The Rohr Agency. NYSAMLSs
