*Westville Center Hall Colonial on McKinley Avenue* Beautiful, all day natural light, truly spacious 5BD 3.5BTH home. Enter through the enclosed foyer and admire a classic Westville home with modern updates. Total gut kitchen renovation with eat-in island, wall oven, cooktop with hood, accessible to center hall, FDR, and LR. Also off the kitchen is a gorgeous screened in porch area used as a three season living space with access to an exterior stone patio. Formal LR with FP, leaded glass built-ins, and French doors leading into the music room. A half bath, also completely renovated, rounds out the first floor. Up the original staircase is the primary suite with a walk in closet/dressing room area, full bath, and sunroom/office with views of mature trees. Another completely renovated full bath, two additional good sized bedrooms, a walk in laundry room with stacking W/D, and two hall closets are also on the second floor. The walk up attic features two additional bedrooms, finished storage space, and a full bath complete with a claw foot tub. Bonus space in partially finished basement. Zoned central air, spilt AC, newer mechanicals. Front garden, back garden, stone patio, and detached two car garage. A Must See!
Sold for $850,000
$850,000
36 McKinley Avenue, New Haven, CT 06515
5beds
3,816sqft
Single Family Residence
Built in 1925
10,454 Square Feet Lot
$973,700 Zestimate®
$223/sqft
$5,204 Estimated rent
Home value
$973,700
$915,000 - $1.04M
$5,204/mo
Zestimate® history
Owner options
List your home for rent
$5,204/mo
Rent Zestimate®
Find your next renter with Zillow Rental Manager. Plus, with online applications, you can quickly screen prospective tenants – for free.
$5,204/mo
Rent Zestimate®
Refinance and save
$6,112/mo
Est. payment
Refinancing to a lower rate could help reduce your monthly payments and save thousands over the life of the loan.
$6,112/mo
Est. payment
Explore your selling options
Work with a Zillow partner agent
Leverage their expertise and Zillow's premium Showcase listings to get your home seen by more buyers.
Get startedList with your own agent
Get your home in front of millions of buyers by listing it on Zillow.
Learn how to do itSell it yourself
Take full control of how buyers see your home on Zillow by listing For Sale by Owner (FSBO).
List your homeWhat's special
Primary suiteFront gardenBack gardenDetached two car garageClaw foot tubWalk in laundry roomWall oven
Zillow last checked:
Listing updated:
Listed by:
Kathleen Krolak 203-530-6524,
Houlihan Lawrence WD 203-787-6888
Bought with:
John Hill, REB.0795121
Seabury Hill REALTORS
Source: Smart MLS,MLS#: 24002051
Facts & features
Interior
Bedrooms & bathrooms
- Bedrooms: 5
- Bathrooms: 5
- Full bathrooms: 3
- 1/2 bathrooms: 2
Rooms
- Room types: Laundry, Music Room, Sitting Room, Workshop
Primary bedroom
- Features: Remodeled, Bedroom Suite, Full Bath, Walk-In Closet(s), Hardwood Floor
- Level: Upper
Bedroom
- Features: Hardwood Floor
- Level: Upper
Bedroom
- Features: Hardwood Floor
- Level: Upper
Bedroom
- Features: Remodeled, Wall/Wall Carpet
- Level: Other
Bedroom
- Features: Remodeled, Wall/Wall Carpet
- Level: Other
Bathroom
- Features: Remodeled
- Level: Main
Bathroom
- Features: Remodeled, Full Bath, Tile Floor
- Level: Upper
Bathroom
- Features: Tub w/Shower, Tile Floor
- Level: Other
Dining room
- Features: High Ceilings
- Level: Main
Kitchen
- Features: Remodeled, High Ceilings, Breakfast Bar, Built-in Features, Eating Space
- Level: Main
Living room
- Features: High Ceilings, Built-in Features, Gas Log Fireplace, French Doors, Hardwood Floor
- Level: Main
Sun room
- Features: French Doors
- Level: Main
Heating
- Hot Water, Natural Gas
Cooling
- Central Air, Ductless, Zoned
Appliances
- Included: Gas Cooktop, Oven, Microwave, Range Hood, Refrigerator, Dishwasher, Disposal, Gas Water Heater, Water Heater
- Laundry: Upper Level
Features
- Entrance Foyer
- Doors: Storm Door(s)
- Windows: Storm Window(s)
- Basement: Full
- Attic: Heated,Storage,Finished,Walk-up
- Number of fireplaces: 1
Interior area
- Total structure area: 3,816
- Total interior livable area: 3,816 sqft
- Finished area above ground: 3,816
Property
Parking
- Total spaces: 2
- Parking features: Detached, Garage Door Opener
- Garage spaces: 2
Features
- Patio & porch: Screened, Porch, Patio
- Exterior features: Rain Gutters, Garden, Underground Sprinkler
- Has view: Yes
- View description: City
Lot
- Size: 10,454 Square Feet
- Features: Level
Details
- Parcel number: 1259026
- Zoning: RS2
Construction
Type & style
- Home type: SingleFamily
- Architectural style: Colonial
- Property subtype: Single Family Residence
Materials
- Shingle Siding
- Foundation: Masonry
- Roof: Asphalt
Condition
- New construction: No
- Year built: 1925
Utilities & green energy
- Sewer: Public Sewer
- Water: Public
Green energy
- Energy efficient items: Doors, Windows
Community & HOA
Community
- Features: Basketball Court, Library, Medical Facilities, Park, Private School(s), Public Rec Facilities, Near Public Transport, Tennis Court(s)
- Subdivision: Westville
HOA
- Has HOA: No
Location
- Region: New Haven
Financial & listing details
- Price per square foot: $223/sqft
- Tax assessed value: $385,560
- Annual tax amount: $14,343
- Date on market: 5/2/2024
Price history
| Date | Event | Price |
|---|---|---|
| 4/30/2024 | Sold | $850,000-1%$223/sqft |
Source:  Smart MLS #24002051 Report a problem Smart MLS #24002051 Report a problem | ||
| 3/15/2024 | Pending sale | $859,000$225/sqft |
Source: Smart MLS #24002051 Report a problem | ||
| 3/7/2024 | Listed for sale | $859,000+73.5%$225/sqft |
Source: Smart MLS #24002051 Report a problem | ||
| 12/27/2002 | Sold | $495,000+160.5%$130/sqft |
Source: Smart MLS #N196106 Report a problem | ||
| 6/16/1998 | Sold | $190,000$50/sqft |
Source: Public Record Report a problem | ||
Public tax history
| Year | Property taxes | Tax assessment |
|---|---|---|
| 2025 | $18,388 +23.9% | $466,690 +21% |
| 2024 | $14,844 +3.5% | $385,560 |
| 2023 | $14,343 -6.4% | $385,560 |
| 2022 | $15,326 +16.2% | $385,560 +28.2% |
| 2021 | $13,193 +0.6% | $300,650 +0.6% |
| 2020 | $13,116 +2.1% | $298,900 |
| 2019 | $12,847 | $298,900 |
| 2018 | $12,847 +11.1% | $298,900 |
| 2017 | $11,561 -8.2% | $298,900 -1.4% |
| 2016 | $12,594 | $303,100 |
| 2015 | $12,594 | $303,100 |
| 2014 | $12,594 +1.8% | $303,100 |
| 2013 | $12,366 +4.9% | $303,100 |
| 2012 | $11,785 -21.8% | $303,100 -11.7% |
| 2011 | $15,061 | $343,070 |
| 2010 | $15,061 +4% | $343,070 |
| 2009 | $14,481 +48.1% | $343,070 +48.1% |
| 2007 | $9,779 +7% | $231,686 +13.7% |
| 2006 | $9,142 +13.5% | $203,840 |
| 2004 | $8,058 +2.6% | $203,840 |
| 2003 | $7,854 +33.1% | $203,840 +20.7% |
| 2000 | $5,903 | $168,900 |
Find assessor info on the county website
Neighborhood: Westville
Nearby homes
- $793,6004 bd4 ba3.2k sqft30 McKinley Ave, New Haven, CT 06515Off Market
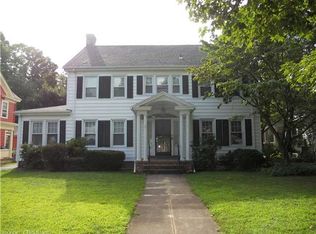
- $607,1006 bd1 ba2.9k sqft42 McKinley Ave, New Haven, CT 06515Off Market
- $646,9004 bd2 ba2.6k sqft26 McKinley Ave, New Haven, CT 06515Off Market
- $979,6005 bd4 ba3.5k sqft31 Alston Ave, New Haven, CT 06515Off Market
- $669,9005 bd3 ba2.4k sqft39 Alston Ave, New Haven, CT 06515Off Market
- $790,0003 bd4 ba2.3k sqft31 McKinley Ave, New Haven, CT 06515Sold
- $849,4006 bd3 ba3.4k sqft56 McKinley Ave, New Haven, CT 06515Off Market
- $867,8004 bd4 ba3.1k sqft39 McKinley Ave, New Haven, CT 06515Off Market
Nearby schools
GreatSchools rating
- 4/10Edgewood SchoolGrades: K-8Distance: 0.4 mi
- 1/10James Hillhouse High SchoolGrades: 9-12Distance: 1.5 mi
Schools provided by the listing agent
- Elementary: Edgewood
Source: Smart MLS. This data may not be complete. We recommend contacting the local school district to confirm school assignments for this home.


Get pre-qualified for a loan
At Zillow Home Loans, we can pre-qualify you in as little as 5 minutes with no impact to your credit score.An equal housing lender. NMLS #10287.
Sell for more on Zillow
Get a Zillow Showcase℠ listing at no additional cost and you could sell for .
$973,700
2% more
+$19,474
With Zillow Showcase(estimated)
$993,174
- Connecticut
- New Haven County
- New Haven
- 06515
- Westville
- 36 McKinley Avenue
Nearby cities
Nearby neighborhoods
Nearby zip codes
Other New Haven Topics
