Welcome to this pretty brick cape just steps from the University of Albany, NY State Offices, and many amazing resturants. This charming home features a gorgeous custom kitchen with soft-close drawers, granite countertops, a quartz-topped island, and stainless steel appliances. Unique arched doorways, gleaming hardwood floors, a cozy gas fireplace, and California closets add elegance throughout. The finished basement offers additional living space with a full bath. Relax in the 3-season room with a brand new 12 ft sliding door leading to a serene backyard with a stamped concrete patio and in-ground pool—perfect for entertaining! Schedule your showing today!
Closed
$360,000
36 McKinley Street, Albany, NY 12206
3beds
2,025sqft
Single Family Residence, Residential
Built in 1941
7,840 Square Feet Lot
$382,300 Zestimate®
$178/sqft
$3,377 Estimated rent
Home value
$382,300
$333,000 - $440,000
$3,377/mo
Zestimate® history
Owner options
List your home for rent
$3,377/mo
Rent Zestimate®
Find your next renter with Zillow Rental Manager. Plus, with online applications, you can quickly screen prospective tenants – for free.
$3,377/mo
Rent Zestimate®
Refinance and save
$2,422/mo
Est. payment
Refinancing to a lower rate could help reduce your monthly payments and save thousands over the life of the loan.
$2,422/mo
Est. payment
Explore your selling options
Work with a Zillow partner agent
Leverage their expertise and Zillow's premium Showcase listings to get your home seen by more buyers.
Get startedList with your own agent
Get your home in front of millions of buyers by listing it on Zillow.
Learn how to do itSell it yourself
Take full control of how buyers see your home on Zillow by listing For Sale by Owner (FSBO).
List your homeWhat's special
In-ground poolCozy gas fireplaceSerene backyardAdditional living spaceFinished basementStainless steel appliancesQuartz-topped island
Zillow last checked:
Listing updated:
Listed by:
Jamie M Mazuryk 518-929-4475,
Core Real Estate Team
Bought with:
Wendi Gross, 10401274980
Berkshire Hathaway Home Services Blake
Source: Global MLS,MLS#: 202512577
Facts & features
Interior
Bedrooms & bathrooms
- Bedrooms: 3
- Bathrooms: 3
- Full bathrooms: 2
- 1/2 bathrooms: 1
Bedroom
- Level: First
Bedroom
- Level: Second
Bedroom
- Level: Second
Half bathroom
- Level: First
Full bathroom
- Level: Second
Full bathroom
- Level: Basement
Other
- Level: First
Dining room
- Level: First
Kitchen
- Level: First
Living room
- Level: First
Other
- Level: Basement
Heating
- Baseboard, Electric, Hot Water, Natural Gas
Cooling
- Central Air
Appliances
- Included: Dishwasher, Disposal, Electric Oven, ENERGY STAR Qualified Appliances, Gas Water Heater, Microwave, Range, Refrigerator, Washer/Dryer
- Laundry: Electric Dryer Hookup, In Basement, In Bathroom, Washer Hookup
Features
- Grinder Pump, High Speed Internet, Ceiling Fan(s), Walk-In Closet(s), Ceramic Tile Bath, Chair Rail, Kitchen Island
- Flooring: Tile, Hardwood, Laminate
- Doors: Sliding Doors, Storm Door(s)
- Windows: Screens, Storm Window(s), Double Pane Windows, ENERGY STAR Qualified Windows
- Basement: Finished,Full,Interior Entry,Sump Pump
- Number of fireplaces: 1
- Fireplace features: Gas, Living Room
Interior area
- Total structure area: 2,025
- Total interior livable area: 2,025 sqft
- Finished area above ground: 2,025
- Finished area below ground: 752
Property
Parking
- Total spaces: 3
- Parking features: Off Street, Paved, Attached, Driveway, Garage Door Opener
- Garage spaces: 1
- Has uncovered spaces: Yes
Features
- Patio & porch: Rear Porch, Screened, Composite Deck, Patio
- Exterior features: Garden, Lighting
- Pool features: In Ground, Outdoor Pool
- Fencing: Wood,Back Yard,Fenced,Privacy
Lot
- Size: 7,840 Square Feet
- Features: Level, Private, Cleared, Garden, Landscaped
Details
- Additional structures: Shed(s), Garage(s)
- Parcel number: 010100 64.36142
- Special conditions: Standard
- Other equipment: Grinder Pump
Construction
Type & style
- Home type: SingleFamily
- Architectural style: Cape Cod
- Property subtype: Single Family Residence, Residential
Materials
- Brick
- Foundation: Block
- Roof: Asphalt
Condition
- New construction: No
- Year built: 1941
Utilities & green energy
- Electric: 150 Amp Service, Circuit Breakers
- Sewer: Public Sewer
- Water: Public
- Utilities for property: Cable Connected
Community & HOA
Community
- Security: Smoke Detector(s), Carbon Monoxide Detector(s)
HOA
- Has HOA: No
Location
- Region: Albany
Financial & listing details
- Price per square foot: $178/sqft
- Tax assessed value: $303,125
- Annual tax amount: $6,450
- Date on market: 2/27/2025
Price history
| Date | Event | Price |
|---|---|---|
| 4/3/2025 | Sold | $360,000+20%$178/sqft |
Source:  Global MLS #202512577 Report a problem Global MLS #202512577 Report a problem | ||
| 3/5/2025 | Pending sale | $299,900$148/sqft |
Source: Global MLS #202512577 Report a problem | ||
| 2/27/2025 | Listed for sale | $299,900+4.7%$148/sqft |
Source: Global MLS #202512577 Report a problem | ||
| 11/30/2022 | Sold | $286,500+4.2%$141/sqft |
Source: Global MLS #202228807 Report a problem | ||
| 10/30/2022 | Pending sale | $274,900$136/sqft |
Source: Global MLS #202228807 Report a problem | ||
| 10/21/2022 | Listed for sale | $274,900+47.8%$136/sqft |
Source: Global MLS #202228807 Report a problem | ||
| 10/20/2008 | Sold | $186,000+0.8%$92/sqft |
Source: Public Record Report a problem | ||
| 8/8/2008 | Listed for sale | $184,500$91/sqft |
Source: Coldwell Banker** #28116145 Report a problem | ||
Public tax history
| Year | Property taxes | Tax assessment |
|---|---|---|
| 2025 | -- | $291,000 |
| 2024 | -- | $291,000 +76.4% |
| 2023 | -- | $165,000 |
| 2022 | -- | $165,000 |
| 2021 | -- | $165,000 |
| 2020 | -- | $165,000 |
| 2019 | -- | $165,000 |
| 2018 | -- | $165,000 |
| 2017 | $5,531 -1.6% | $165,000 |
| 2016 | $5,620 | $165,000 -3.3% |
| 2015 | -- | $170,700 |
| 2014 | -- | $170,700 |
| 2013 | -- | $170,700 |
| 2012 | -- | $170,700 |
| 2011 | -- | $170,700 |
| 2010 | -- | $170,700 |
| 2009 | -- | $170,700 |
| 2008 | -- | $170,700 |
| 2007 | -- | $170,700 +55% |
| 2006 | -- | $110,100 |
| 2005 | -- | $110,100 |
| 2004 | -- | $110,100 |
| 2003 | -- | $110,100 +10.1% |
| 2002 | -- | $100,000 |
| 2001 | -- | $100,000 -7.1% |
| 2000 | -- | $107,700 |
Find assessor info on the county website
Neighborhood: 12206
Nearby homes
- $255,3002 bd1 ba1.1k sqft38 McKinley St, Albany, NY 12206Off Market
- $255,6003 bd3 ba1.3k sqft47 Lincoln Ave, Albany, NY 12206Off Market

- $229,0003 bd1 ba1.3k sqft51 Lincoln Ave, Albany, NY 12206Off Market
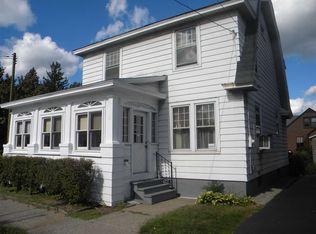
- $262,6003 bd1 ba1.3k sqft45 Lincoln Ave, Albany, NY 12206Off Market

- $148,0003 bd3 ba1.3k sqft49 Lincoln Ave, Albany, NY 12206Off Market
- $148,0003 bd2 ba1.3k sqft49 Lincoln Ave, Albany, NY 12206Off Market
- $279,7003 bd2 ba1.3k sqft49 Lincoln Ave, Albany, NY 12206Off Market
- $237,0002 bd1 ba892 sqft40 McKinley St, Albany, NY 12206Off Market
Nearby schools
GreatSchools rating
- 4/10Pine Hills Elementary SchoolGrades: PK-5Distance: 0.5 mi
- 2/10NORTH ALBANY ACADEMY MIDDLE SCHOOLGrades: 6-8Distance: 2.3 mi
- 4/10Albany High SchoolGrades: 9-12Distance: 0.5 mi
Schools provided by the listing agent
- Elementary: Pine Hills
- High: Albany
Source: Global MLS. This data may not be complete. We recommend contacting the local school district to confirm school assignments for this home.
- New York
- Albany County
- Albany
- 12206
- 36 McKinley Street
Nearby cities
Nearby neighborhoods
Nearby zip codes
Other Albany Topics
