Welcome to 36 Meadowbrook Lane in the lovely, established neighborhood, of Estates of Corner Ketch. Estates of Corner Ketch is nestled in the very desirable area of Pike Creek, Newark Delaware and is located within minutes to White Clay Preserve, walking trails and an abundance of nature. The home showcases approximately 3,000 Sq Ft. featuring, 4 bedrooms and 2 full and 1 half bathrooms. The main level with hardwood flooring, is ideal for entertaining and includes a 2-story foyer with a turned staircase, a dining room with a large triple window and formal living room, that opens to the kitchen and family room areas, making this comfortable when hosting numerous guests or a large family get together. Entering the eat in kitchen, you are greeted by 42” cabinets, center island workstation, a gas cook top with exhaust fan, stainless steel appliances, granite countertops, pantry and tile flooring. There is a spacious laundry room with a washer and dryer, large closet, work sink, cabinetry, tiled floor and door to the back yard and garage. The family room is highlighted by a brick, wood burning fireplace and triple window, with window seat that overlooks the back yard. From the kitchen, you can exit out onto the paver patio and enjoy the numerous established trees and relax around the fire pit. Upstairs is a primary bedroom suite with sitting room, walk in closet and bathroom, with a double vanity, soaking tub and tiled shower. There are 3 additional, nice-sized bedrooms and a hall bathroom with a tub/shower and vanity to complete the 2nd. Level. The basement level is unfinished with high ceilings and offers an enormous amount of storage space or allowing an additional 1000+ Sq Ft of finished space if desired. 36 Meadowbrook Lane is located just minutes to downtown Newark Main St and The University of Delaware, I-95, Christiana Hospital, local parks, shopping and restaurants.
Sold for $671,500
$671,500
36 Meadowbrook Ln, Newark, DE 19711
4beds
3,075sqft
Single Family Residence
Built in 1989
0.78 Acres Lot
$685,800 Zestimate®
$218/sqft
$3,454 Estimated rent
Home value
$685,800
$617,000 - $761,000
$3,454/mo
Zestimate® history
Owner options
List your home for rent
$3,454/mo
Rent Zestimate®
Find your next renter with Zillow Rental Manager. Plus, with online applications, you can quickly screen prospective tenants – for free.
$3,454/mo
Rent Zestimate®
Refinance and save
$3,399/mo
Est. payment
Refinancing to a lower rate could help reduce your monthly payments and save thousands over the life of the loan.
$3,399/mo
Est. payment
Explore your selling options
Work with a Zillow partner agent
Leverage their expertise and Zillow's premium Showcase listings to get your home seen by more buyers.
Get startedList with your own agent
Get your home in front of millions of buyers by listing it on Zillow.
Learn how to do itSell it yourself
Take full control of how buyers see your home on Zillow by listing For Sale by Owner (FSBO).
List your homeWhat's special
Established treesBrick wood burning fireplaceStainless steel appliancesWalk in closetDouble vanitySoaking tubGranite countertops
Zillow last checked:
Listing updated:
Listed by:
Mary Kate Johnston 302-453-3200,
RE/MAX Associates - Newark
Bought with:
Alec Georigi, 5017736
Compass
Source: Bright MLS,MLS#: DENC2076302
Facts & features
Interior
Bedrooms & bathrooms
- Bedrooms: 4
- Bathrooms: 3
- Full bathrooms: 2
- 1/2 bathrooms: 1
- Main level bathrooms: 1
Rooms
- Room types: Living Room, Dining Room, Primary Bedroom, Sitting Room, Bedroom 2, Bedroom 3, Bedroom 4, Kitchen, Family Room, Basement, Foyer, Breakfast Room, Laundry, Primary Bathroom
Primary bedroom
- Features: Walk-In Closet(s), Flooring - Carpet
- Level: Upper
- Area: 221 Square Feet
- Dimensions: 17 x 13
Bedroom 2
- Features: Flooring - Carpet
- Level: Upper
- Area: 180 Square Feet
- Dimensions: 15 x 12
Bedroom 3
- Features: Flooring - Carpet
- Level: Upper
- Area: 192 Square Feet
- Dimensions: 12 x 16
Bedroom 4
- Features: Flooring - Carpet
- Level: Upper
- Area: 143 Square Feet
- Dimensions: 11 x 13
Primary bathroom
- Features: Soaking Tub, Flooring - Ceramic Tile, Bathroom - Walk-In Shower, Double Sink
- Level: Upper
- Area: 176 Square Feet
- Dimensions: 16 x 11
Basement
- Features: Basement - Unfinished
- Level: Lower
- Area: 1470 Square Feet
- Dimensions: 49 x 30
Breakfast room
- Features: Flooring - Ceramic Tile
- Level: Main
- Area: 88 Square Feet
- Dimensions: 11 x 8
Dining room
- Features: Flooring - HardWood
- Level: Main
- Area: 169 Square Feet
- Dimensions: 13 x 13
Family room
- Features: Fireplace - Wood Burning, Flooring - HardWood
- Level: Main
- Area: 374 Square Feet
- Dimensions: 22 x 17
Foyer
- Features: Flooring - HardWood
- Level: Main
- Area: 208 Square Feet
- Dimensions: 13 x 16
Kitchen
- Features: Flooring - Ceramic Tile, Granite Counters, Kitchen - Gas Cooking
- Level: Main
- Area: 280 Square Feet
- Dimensions: 20 x 14
Laundry
- Features: Flooring - Ceramic Tile
- Level: Main
- Area: 110 Square Feet
- Dimensions: 11 x 10
Living room
- Features: Flooring - HardWood
- Level: Main
- Area: 308 Square Feet
- Dimensions: 22 x 14
Sitting room
- Features: Flooring - Carpet
- Level: Upper
- Area: 130 Square Feet
- Dimensions: 13 x 10
Heating
- Forced Air, Natural Gas
Cooling
- Central Air, Natural Gas, Electric
Appliances
- Included: Electric Water Heater
- Laundry: Laundry Room
Features
- Basement: Unfinished
- Number of fireplaces: 1
Interior area
- Total structure area: 3,075
- Total interior livable area: 3,075 sqft
- Finished area above ground: 3,075
- Finished area below ground: 0
Property
Parking
- Total spaces: 2
- Parking features: Garage Faces Side, Storage, Attached
- Attached garage spaces: 2
Accessibility
- Accessibility features: Accessible Doors
Features
- Levels: Two
- Stories: 2
- Pool features: None
Lot
- Size: 0.78 Acres
- Dimensions: 95.30 x 264.10
Details
- Additional structures: Above Grade, Below Grade
- Parcel number: 08029.10117
- Zoning: NC21
- Special conditions: Standard
Construction
Type & style
- Home type: SingleFamily
- Architectural style: Colonial
- Property subtype: Single Family Residence
Materials
- Brick, Vinyl Siding, Aluminum Siding
- Foundation: Concrete Perimeter
Condition
- New construction: No
- Year built: 1989
Utilities & green energy
- Sewer: Public Sewer
- Water: Public
Community & HOA
Community
- Subdivision: Corner Ketch Ests
HOA
- Has HOA: Yes
- HOA fee: $180 annually
Location
- Region: Newark
Financial & listing details
- Price per square foot: $218/sqft
- Tax assessed value: $145,000
- Annual tax amount: $5,870
- Date on market: 2/20/2025
- Listing agreement: Exclusive Right To Sell
- Ownership: Fee Simple
Price history
| Date | Event | Price |
|---|---|---|
| 3/28/2025 | Sold | $671,500+5.7%$218/sqft |
Source:  Bright MLS #DENC2076302 Report a problem Bright MLS #DENC2076302 Report a problem | ||
| 2/25/2025 | Pending sale | $635,000$207/sqft |
Source: Bright MLS #DENC2076302 Report a problem | ||
| 2/20/2025 | Listed for sale | $635,000+72.1%$207/sqft |
Source: Bright MLS #DENC2076302 Report a problem | ||
| 7/2/2002 | Sold | $369,000$120/sqft |
Source: Public Record Report a problem | ||
Public tax history
| Year | Property taxes | Tax assessment |
|---|---|---|
| 2025 | $6,169 +5.1% | $597,100 +311.8% |
| 2024 | $5,872 +2.9% | $145,000 |
| 2023 | $5,705 +0.8% | $145,000 |
| 2022 | $5,662 +0.6% | $145,000 |
| 2021 | $5,631 +3% | $145,000 |
| 2020 | $5,465 +13.8% | $145,000 |
| 2019 | $4,800 -2.2% | $145,000 |
| 2017 | $4,910 +0.8% | $145,000 |
| 2016 | $4,872 | $145,000 |
| 2015 | $4,872 +9.4% | $145,000 |
| 2014 | $4,455 | $145,000 |
| 2013 | -- | $145,000 |
| 2012 | -- | $145,000 |
| 2011 | -- | $145,000 |
| 2010 | -- | $145,000 |
| 2009 | -- | $145,000 |
| 2008 | -- | $145,000 |
| 2007 | -- | $145,000 |
| 2006 | -- | $145,000 |
| 2005 | -- | $145,000 |
| 2004 | -- | $145,000 |
| 2003 | -- | $145,000 |
| 2002 | -- | $145,000 |
| 2001 | -- | $145,000 |
Find assessor info on the county website
Neighborhood: Estates of Corner Ketch
Nearby homes
- $754,2004 bd2 ba3.1k sqft38 Meadowbrook Ln, Newark, DE 19711Off Market
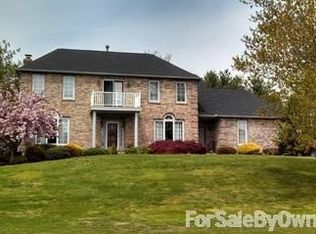
- $700,0006 bd4 ba3.1k sqft34 Meadowbrook Ln, Newark, DE 19711Off Market
- $756,2004 bd4 ba4.9k sqft40 Meadowbrook Ln, Newark, DE 19711Off Market
- $310,8003 bd1 ba1.3k sqft901 Corner Ketch Rd, Newark, DE 19711Off Market
- $656,6004 bd2 ba3.1k sqft32 Meadowbrook Ln, Newark, DE 19711Off Market
- $632,9004 bd2 ba3.1k sqft33 Meadowbrook Ln, Newark, DE 19711Off Market
- $646,1004 bd2 ba2.9k sqft42 Meadowbrook Ln, Newark, DE 19711Off Market
- $602,9004 bd4 ba2.7k sqft1 Union Station Rd, Newark, DE 19711Off Market
Nearby schools
GreatSchools rating
- 5/10Maclary (R. Elisabeth) Elementary SchoolGrades: K-5Distance: 3.2 mi
- 3/10Shue-Medill Middle SchoolGrades: 6-8Distance: 4 mi
- 3/10Newark High SchoolGrades: 9-12Distance: 4.7 mi
Schools provided by the listing agent
- District: Christina
Source: Bright MLS. This data may not be complete. We recommend contacting the local school district to confirm school assignments for this home.
Get a cash offer in 3 minutes
Find out how much your home could sell for in as little as 3 minutes with a no-obligation cash offer.
Estimated market value
$685,800
Get a cash offer in 3 minutes
Find out how much your home could sell for in as little as 3 minutes with a no-obligation cash offer.
Estimated market value
$685,800
- Delaware
- New Castle County
- Newark
- 19711
- Estates of Corner Ketch
- 36 Meadowbrook Ln
