HIGHEST AND BEST OFFERS BY WEDS. 4/23 @ 5:00PM Welcome to 36 Meadowpark Avenue East, an exquisitely expanded and completely redone residence, offering the perfect blend of elegance and modern convenience. This centrally located Stamford gem provides easy access to shopping, dining, the parkway, and the train, ensuring a lifestyle of comfort and accessibility. Step inside to discover an expansive 3,690 square feet of thoughtfully designed living space. The first floor features a luxurious primary suite, offering a private retreat with elegant finishes. The home boasts a total of five spacious bedrooms and three full bathrooms, each crafted with exceptional attention to detail. The house has been wired professionally for sound, both inside and out and the 2nd floor movie theater set up has Atmos sound. The heart of this residence is its inviting living areas, seamlessly flowing from room to room. The mud room, conveniently attached to the two-car garage, provides practical storage solutions with an elegant touch. The finished basement offers additional versatile space, perfect for entertaining or relaxation. Step outside to your private oasis-a flat, fenced-in backyard ideal for outdoor gatherings. A charming terrace invites you to enjoy tranquil moments, while a hot tub provides the perfect spot for unwinding after a long day. Set on a generous 10,019 square foot lot, this home is a true sanctuary, offering both elegant living and convenience. Seller will sell the sound equipment for a reasonable price.
Sold for $1,100,000
$1,100,000
36 Meadowpark Avenue East, Stamford, CT 06905
5beds
3,690sqft
Single Family Residence
Built in 1941
10,018 Square Feet Lot
$1,172,800 Zestimate®
$298/sqft
$6,929 Estimated rent
Home value
$1,172,800
$1.04M - $1.31M
$6,929/mo
Zestimate® history
Owner options
List your home for rent
$6,929/mo
Rent Zestimate®
Find your next renter with Zillow Rental Manager. Plus, with online applications, you can quickly screen prospective tenants – for free.
$6,929/mo
Rent Zestimate®
Refinance and save
$6,200/mo
Est. payment
Refinancing to a lower rate could help reduce your monthly payments and save thousands over the life of the loan.
$6,200/mo
Est. payment
Explore your selling options
Work with a Zillow partner agent
Leverage their expertise and Zillow's premium Showcase listings to get your home seen by more buyers.
Get startedList with your own agent
Get your home in front of millions of buyers by listing it on Zillow.
Learn how to do itSell it yourself
Take full control of how buyers see your home on Zillow by listing For Sale by Owner (FSBO).
List your homeWhat's special
Zillow last checked:
Listing updated:
Listed by:
Luxe Latitudes Team of Compass,
Hyleri B. Katzenberg 203-246-8395,
Compass Connecticut, LLC 203-293-9715,
Co-Listing Agent: Marc Katzenberg 203-249-6011,
Compass Connecticut, LLC
Bought with:
Lisa Linzer, RES.0406398
L & S Realty
Source: Smart MLS,MLS#: 24085608
Facts & features
Interior
Bedrooms & bathrooms
- Bedrooms: 5
- Bathrooms: 3
- Full bathrooms: 3
Primary bedroom
- Features: Bedroom Suite, Full Bath, Hardwood Floor
- Level: Main
Bedroom
- Features: Hardwood Floor
- Level: Upper
Bedroom
- Features: Hardwood Floor
- Level: Upper
Bedroom
- Features: Hardwood Floor
- Level: Upper
Bedroom
- Features: Hardwood Floor
- Level: Main
Kitchen
- Features: Granite Counters, Dining Area
- Level: Main
Living room
- Features: Fireplace, Hardwood Floor
- Level: Main
Heating
- Forced Air, Oil
Cooling
- Central Air
Appliances
- Included: Oven/Range, Microwave, Refrigerator, Washer, Dryer, Water Heater
Features
- Basement: Full,Finished,Interior Entry
- Attic: Pull Down Stairs
- Number of fireplaces: 1
Interior area
- Total structure area: 3,690
- Total interior livable area: 3,690 sqft
- Finished area above ground: 2,650
- Finished area below ground: 1,040
Property
Parking
- Total spaces: 2
- Parking features: Attached
- Attached garage spaces: 2
Features
- Fencing: Full
- Waterfront features: Beach Access
Lot
- Size: 10,018 Square Feet
- Features: Level
Details
- Parcel number: 319834
- Zoning: R10
Construction
Type & style
- Home type: SingleFamily
- Architectural style: Colonial
- Property subtype: Single Family Residence
Materials
- Vinyl Siding
- Foundation: Concrete Perimeter
- Roof: Asphalt
Condition
- New construction: No
- Year built: 1941
Utilities & green energy
- Sewer: Public Sewer
- Water: Public
Community & HOA
Community
- Subdivision: Mid-Ridges
HOA
- Has HOA: No
Location
- Region: Stamford
Financial & listing details
- Price per square foot: $298/sqft
- Tax assessed value: $538,440
- Annual tax amount: $12,460
- Date on market: 4/4/2025
- Exclusions: see inclusions / exclusions addendum
Price history
| Date | Event | Price |
|---|---|---|
| 6/27/2025 | Sold | $1,100,000+11.2%$298/sqft |
Source:  Smart MLS #24085608 Report a problem Smart MLS #24085608 Report a problem | ||
| 5/5/2025 | Pending sale | $989,000$268/sqft |
Source: Smart MLS #24085608 Report a problem | ||
| 4/18/2025 | Listed for sale | $989,000+106%$268/sqft |
Source: Smart MLS #24085608 Report a problem | ||
| 10/15/2014 | Sold | $480,000+50%$130/sqft |
Source: Public Record Report a problem | ||
| 2/25/2011 | Sold | $320,000$87/sqft |
Source: Smart MLS #98476398 Report a problem | ||
Public tax history
| Year | Property taxes | Tax assessment |
|---|---|---|
| 2025 | $12,783 +2.6% | $538,440 |
| 2024 | $12,460 -6.9% | $538,440 |
| 2023 | $13,386 +17.6% | $538,440 +26.5% |
| 2022 | $11,381 +1.1% | $425,620 |
| 2021 | $11,258 +2.6% | $425,620 |
| 2020 | $10,968 | $425,620 |
| 2019 | $10,968 +3.8% | $425,620 |
| 2018 | $10,564 +30.5% | $425,620 +36.7% |
| 2017 | $8,094 +2.9% | $311,300 |
| 2016 | $7,867 | $311,300 |
Find assessor info on the county website
Neighborhood: Turn of River
Nearby homes
- $635,0003 bd2 ba1.2k sqft42 Meadowpark Ave E, Stamford, CT 06905Sold
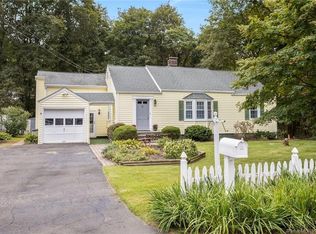
- $553,0003 bd2 ba1.3k sqft30 Meadowpark Ave E, Stamford, CT 06905Sold
- $788,8002 bd2 ba1.6k sqft22 Meadowpark Ave E, Stamford, CT 06905Off Market
- $806,0003 bd3 ba2.3k sqft35 Meadowpark Ave E, Stamford, CT 06905Sold

- $840,0003 bd2 ba1.6k sqft41 Meadowpark Ave E, Stamford, CT 06905Off Market
- $754,0003 bd2 ba2k sqft29 Meadowpark Ave E, Stamford, CT 06905Sold
- $862,2004 bd3 ba2.5k sqft71 Wood Ridge Dr, Stamford, CT 06905Off Market
- $758,4003 bd1 ba1.7k sqft61 Wood Ridge Dr, Stamford, CT 06905Off Market
Nearby schools
GreatSchools rating
- 5/10Hart SchoolGrades: K-5Distance: 2.3 mi
- 4/10Cloonan SchoolGrades: 6-8Distance: 2.2 mi
- 3/10Westhill High SchoolGrades: 9-12Distance: 0.6 mi
Schools provided by the listing agent
- Elementary: Stillmeadow
- Middle: Cloonan
- High: Westhill
Source: Smart MLS. This data may not be complete. We recommend contacting the local school district to confirm school assignments for this home.


Get pre-qualified for a loan
At Zillow Home Loans, we can pre-qualify you in as little as 5 minutes with no impact to your credit score.An equal housing lender. NMLS #10287.
Sell for more on Zillow
Get a Zillow Showcase℠ listing at no additional cost and you could sell for .
$1,172,800
2% more
+$23,456
With Zillow Showcase(estimated)
$1,196,256
- Connecticut
- Fairfield County
- Stamford
- 06905
- Turn of River
- 36 Meadowpark Avenue East
Nearby cities
Nearby neighborhoods
Nearby zip codes
Other Stamford Topics
