Skip main navigation
Off market
  • Tax assessed value
    $421,875

    36 Meredith Ln, Shawangunk, NY 12566

    3beds
    1,568sqft
    SingleFamily
    Built in 1992
    3.3 Acres Lot
    $-- Zestimate®
    $269/sqft
    $4,096 Estimated rent

    Home value

    Not available

    Estimated sales range

    Not available

    $4,096/mo

    Zestimate® history
    Loading
    Loading...

    Owner options

    List your home for rent

    $4,096/mo

    Rent Zestimate®

    Find your next renter with Zillow Rental Manager. Plus, with online applications, you can quickly screen prospective tenants – for free.

    Learn more

    $4,096/mo

    Rent Zestimate®

    Refinance and save

    $2,807/mo

    Est. payment

    Refinancing to a lower rate could help reduce your monthly payments and save thousands over the life of the loan.

    See today's rates

    $2,807/mo

    Est. payment

    Explore your selling options

    Work with a Zillow partner agent

    Leverage their expertise and Zillow's premium Showcase listings to get your home seen by more buyers.

    Get started

    List with your own agent

    Get your home in front of millions of buyers by listing it on Zillow.

    Learn how to do it

    Sell it yourself

    Take full control of how buyers see your home on Zillow by listing For Sale by Owner (FSBO).

    List your home

    What's special

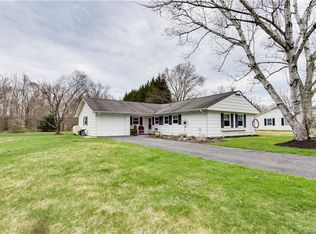
    Privately owned. This home is not for sale. Thankfully they have been blessed with The land that brings you to this country setting with small horse farm on one side and Plattekillon the other. Ranch home features over 1500± sq ft. with 3 bedrooms, 2.5 baths, open kitchen, dining room, large living room and full finished basement with workshop and bar and office. plus 1-car garage, above ground pool, outside screened in deck,on 3 acres. Pine Push school district. *HOME IS NOT FOR SALE*

    This property is off market, which means it's not currently listed for sale or rent on Zillow. This may be different from what's available on other websites or public sources.

    Facts & features

    Interior

    Bedrooms & bathrooms
    • Bedrooms: 3
    • Bathrooms: 3
    • Full bathrooms: 2
    • 1/2 bathrooms: 1
    Heating
    • Baseboard, Oil
    Appliances
    • Included: Dishwasher, Dryer, Freezer, Microwave, Range / Oven, Refrigerator, Washer
    Features
    • Flooring: Carpet, Hardwood, Linoleum / Vinyl
    • Basement: Finished
    • Has fireplace: No
    Interior area
    • Total interior livable area: 1,568 sqft

    Property

    Parking
    • Total spaces: 5
    • Parking features: Garage - Detached
    Features
    • Exterior features: Vinyl
    • Has view: Yes
    • View description: Mountain
    Lot
    • Size: 3.30 Acres
    Details
    • Parcel number: 515200104422

    Construction

    Type & style
    • Home type: SingleFamily
    Materials
    • Metal
    • Roof: Shake / Shingle
    Condition
    • Year built: 1992

    Community & neighborhood

    Location
    • Region: Shawangunk

    Price history

    DateEventPrice
    3/5/2020Sold$259,933+6.1%$166/sqft
    Source: Public Record Report a problem
    2/21/2020Listed for sale--
    Source: Auction.com Report a problem
    1/10/2020Listing removed--
    Source: Auction.com Report a problem
    12/20/2019Listed for sale--
    Source: Auction.com Report a problem
    11/7/2008Sold$245,000$156/sqft
    Source: HVCRMLS #20083688 Report a problem

    Public tax history

    YearProperty taxesTax assessment
    2025-- $47,250
    2024-- $47,250
    2023-- $47,250
    2022-- $47,250
    2021-- $47,250
    2020-- $47,250
    2019-- $47,250
    2018-- $47,250
    2017$6,405 $47,250
    2016-- $47,250
    2015-- $47,250
    2014-- $47,250
    2013-- $47,250
    2011-- $47,250
    2010-- $47,250
    2009-- $47,250
    2008-- $47,250
    2007-- $47,250
    2006-- $47,250
    2005-- $47,250
    2004-- $47,250
    2003-- $47,250
    2002-- $47,250
    2001-- $47,250
    2000-- $47,250

    Find assessor info on the county website

    Neighborhood: 12566

    Nearby schools

    GreatSchools rating
    Schools provided by the listing agent
    • Elementary: PBE
    • Middle: Crispell
    • High: Pine Bush
    • District: Pine Bush

    Source: The MLS. This data may not be complete. We recommend contacting the local school district to confirm school assignments for this home.