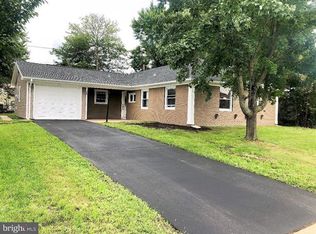
** BEST AND FINAL OFFERS DUE BY SUNDAY, 8/9 @5PM ** Welcome home to this charming property offering more space than meets the eye, a functional layout, and plenty of opportunity to make it your own. The main level features a spacious living room, an eat-in kitchen with ample cabinetry and counter space, and additional flexible living areas ideal for entertaining, a home office, hobby room, or everyday relaxation. The home offers multiple bedrooms, including a generously sized upper-level bedroom filled with natural light. Multiple bathrooms, a dedicated laundry area, abundant storage, and an attached garage provide added convenience throughout. Outside, a welcoming stone walkway leads to the front entrance, while the nicely sized yard offers plenty of room to relax, entertain, garden, or play. Conveniently located near a variety of shopping centers, restaurants, and major highways, the home provides easy access to everyday amenities and a more convenient commute. Whether you’re ready to move in and personalize the home over time or eager to bring your own vision to the space, this property is filled with exciting possibilities. Schedule your private showing today and discover everything this home has to offer!
Sold for $300,000
Zillow last checked:
Listing updated:
Bought with:
Moshe Rumpler, 1970390
Imperial Real Estate Agency LLC
Source: Bright MLS,MLS#: NJBL2117802
Price history
| Date | Event | Price |
|---|---|---|
| 9/24/2026 | Sold | $300,000$163/sqft |
Source:  Bright MLS #NJBL2117802 Report a problem Bright MLS #NJBL2117802 Report a problem | ||
| 9/9/2026 | Pending sale | $300,000$163/sqft |
Source: Bright MLS #NJBL2117802 Report a problem | ||
| 8/15/2026 | Contingent | $300,000$163/sqft |
Source: Bright MLS #NJBL2117802 Report a problem | ||
| 8/3/2026 | Listed for sale | $300,000$163/sqft |
Source: Bright MLS #NJBL2117802 Report a problem | ||
Nearby homes


Get a cash offer in 3 minutes
Find out how much your home could sell for in as little as 3 minutes with a no-obligation cash offer.
Estimated market value
$298,600
