This inviting 3-bedroom, 2-bath home is located in the highly sought-after Brandon Heights neighborhood, known for its tree-lined streets, historic homes, and friendly community feel. Full of 1940s character, the home features original hardwood floors and timeless details throughout. The Cozy living room includes a wood-burning fireplace and an exposed staircase to the second floor. The spacious dining room connects to a large kitchen and opens to a covered back porch and backyard. A converted side porch offers flexible space for a home office, gym, or hobby room. The mudroom includes a utility area with washer/dryer, exterior access, and a full bath. Upstairs are 3 generously sized bedrooms and a 2nd full bath. The partially finished attic (not in square footage) provides additional storage or future potential. A detached garage with power adds convenience and extra storage. This home blends classic charm with functional living in a wonderful neighborhood setting.
Sold
$337,500
36 Milford Rd, Newport News, VA 23601
3beds
1,582sqft
Single Family Residence
Built in 1940
9,147 Square Feet Lot
$-- Zestimate®
$213/sqft
$2,506 Estimated rent
Home value
Not available
Estimated sales range
Not available
$2,506/mo
Zestimate® history
Owner options
List your home for rent
$2,506/mo
Rent Zestimate®
Find your next renter with Zillow Rental Manager. Plus, with online applications, you can quickly screen prospective tenants – for free.
$2,506/mo
Rent Zestimate®
Refinance and save
$2,237/mo
Est. payment
Refinancing to a lower rate could help reduce your monthly payments and save thousands over the life of the loan.
$2,237/mo
Est. payment
Explore your selling options
Work with a Zillow partner agent
Leverage their expertise and Zillow's premium Showcase listings to get your home seen by more buyers.
Get startedList with your own agent
Get your home in front of millions of buyers by listing it on Zillow.
Learn how to do itSell it yourself
Take full control of how buyers see your home on Zillow by listing For Sale by Owner (FSBO).
List your homeWhat's special
Zillow last checked:
Listing updated:
Listed by:
Cheri Nice,
Liz Moore & Associates LLC 757-873-2707
Bought with:
Dana Robbins
BHHS RW Towne Realty
Source: REIN Inc.,MLS#: 10649614
Facts & features
Interior
Bedrooms & bathrooms
- Bedrooms: 3
- Bathrooms: 2
- Full bathrooms: 2
Rooms
- Room types: Attic, Breakfast Area, Office/Study, Utility Room
Primary bedroom
- Level: Second
Bedroom
- Level: Second
Full bathroom
- Level: First
Dining room
- Level: First
Kitchen
- Level: First
Living room
- Level: First
Utility room
- Level: First
Heating
- Natural Gas, Radiator
Cooling
- Central Air
Appliances
- Included: Dryer, Electric Range, Refrigerator, Washer, Gas Water Heater
- Laundry: Dryer Hookup, Washer Hookup
Features
- Ceiling Fan(s)
- Flooring: Carpet, Ceramic Tile, Wood
- Windows: Window Treatments
- Basement: Crawl Space
- Attic: Permanent Stairs,Walk-In
- Number of fireplaces: 1
- Fireplace features: Wood Burning
Interior area
- Total interior livable area: 1,582 sqft
Property
Parking
- Total spaces: 1
- Parking features: Garage Det 1 Car
- Garage spaces: 1
Features
- Stories: 2
- Patio & porch: Deck, Porch
- Pool features: None
- Fencing: Partial,Fenced
- Has view: Yes
- View description: City
- Waterfront features: Not Waterfront
Lot
- Size: 9,147 Square Feet
Details
- Parcel number: 262000822
- Zoning: R3
Construction
Type & style
- Home type: SingleFamily
- Architectural style: Colonial
- Property subtype: Single Family Residence
Materials
- Aluminum Siding
- Roof: Asphalt Shingle
Condition
- New construction: No
- Year built: 1940
Utilities & green energy
- Sewer: City/County
- Water: City/County
Community & HOA
Community
- Subdivision: Brandon Heights
HOA
- Has HOA: No
Location
- Region: Newport News
Financial & listing details
- Price per square foot: $213/sqft
- Tax assessed value: $295,600
- Annual tax amount: $3,635
- Date on market: 8/18/2026
Price history
Price history is unavailable.
Public tax history
| Year | Property taxes | Tax assessment |
|---|---|---|
| 2026 | $3,635 +7.1% | $295,600 +2.8% |
| 2025 | $3,394 +3.4% | $287,600 +3.4% |
| 2024 | $3,282 +12.8% | $278,100 +9% |
| 2022 | $2,910 +5.6% | $255,200 +12.7% |
| 2021 | $2,755 +2.4% | $226,500 +5.7% |
| 2020 | $2,692 +4.1% | $214,200 +3.7% |
| 2018 | $2,585 | $206,500 +3% |
| 2017 | $2,585 +0.2% | $200,500 |
| 2016 | $2,581 +0.2% | $200,500 |
| 2015 | $2,575 | $200,500 |
| 2014 | $2,575 +13.9% | $200,500 |
| 2013 | $2,261 | $200,500 -2.4% |
| 2012 | $2,261 -12.2% | $205,500 -12.2% |
| 2011 | $2,574 -1.3% | $234,000 -1.3% |
| 2010 | $2,608 -4.5% | $237,100 -4.5% |
| 2009 | $2,730 | $248,200 |
| 2008 | $2,730 +1.9% | $248,200 +1.9% |
| 2007 | $2,679 +1.9% | $243,500 +11.2% |
| 2006 | $2,628 +17.4% | $219,000 +21.3% |
| 2005 | $2,238 +20.1% | $180,500 +23% |
| 2004 | $1,864 +16.6% | $146,800 +16.6% |
| 2003 | $1,599 +3.7% | $125,900 +3.7% |
| 2002 | $1,542 +4.1% | $121,400 +1.7% |
| 2001 | $1,481 +5.5% | $119,400 +5.5% |
| 2000 | $1,404 | $113,200 |
Find assessor info on the county website
Neighborhood: Brandon Heights
Nearby homes
- $347,5003 bd2 ba1.7k sqft38 Milford Rd, Newport News, VA 23601Off Market
- $365,7003 bd2 ba1.8k sqft34 Milford Rd, Newport News, VA 23601Off Market
- $468,5004 bd3 ba2.5k sqft40 Milford Rd, Newport News, VA 23601Off Market
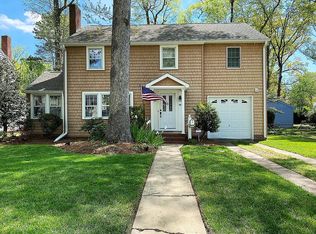
- $214,5003 bd1 ba1.1k sqft83 Post St, Newport News, VA 23601Off Market
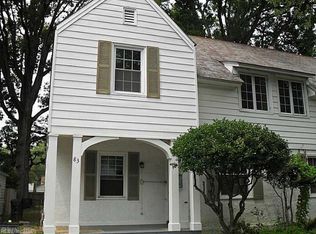
- $213,4003 bd1 ba1.1k sqft85 Post St, Newport News, VA 23601Off Market
- $243,6003 bd1 ba1.2k sqft87 Post St, Newport News, VA 23601Off Market
- $481,3004 bd2 ba2.7k sqft81 Post St, Newport News, VA 23601Off Market
- $252,1003 bd1 ba1.4k sqft89 Post St, Newport News, VA 23601Off Market
Nearby schools
GreatSchools rating
- 8/10Hilton Elementary SchoolGrades: PK-5Distance: 0.3 mi
- 3/10Homer L. Hines Middle SchoolGrades: 6-8Distance: 0.8 mi
- 5/10Warwick High SchoolGrades: 9-12Distance: 1.5 mi
Schools provided by the listing agent
- Elementary: Sedgefield Elementary
- Middle: Homer L. Hines Middle
- High: Warwick
Source: REIN Inc.. This data may not be complete. We recommend contacting the local school district to confirm school assignments for this home.


Get pre-qualified for a loan
At Zillow Home Loans, we can pre-qualify you in as little as 5 minutes with no impact to your credit score.An equal housing lender. NMLS #10287.
