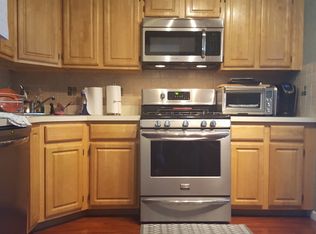
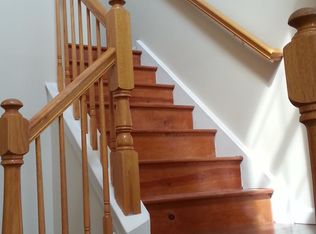
3 bedroom 2.5 bathroom with a fully finished basement and attached 1-car garage in the desirable Somerset Glen community. Centrally located in the heart of Franklin Township with quick access to Rt 1, public transit and shopping centers.
5 days
|
548
|
8
|
Zillow last checked:
Listing updated:
Listed by:
Jiying Li908-874-0997,
Dynasty Agency Llc.
Source: GSMLS,MLS#: 4040399
Loading...
Facts & features
Interior
Bedrooms & bathrooms
Bedrooms: 3
Bathrooms: 3
Full bathrooms: 2
1/2 bathrooms: 1
Primary bedroom
Description: Full Bath, Walk-In Closet
Bedroom 1
Level: Second
Area: 154
Dimensions: 11 x 14
Bedroom 2
Level: Second
Area: 110
Dimensions: 10 x 11
Bedroom 3
Level: Second
Area: 110
Dimensions: 10 x 11
Dining room
Features: Formal Dining Room
Level: First
Area: 110
Dimensions: 11 x 10
Family room
Level: Basement
Area: 400
Dimensions: 20 x 20
Kitchen
Features: Separate Dining Area
Level: First
Area: 100
Dimensions: 10 x 10
Living room
Level: First
Area: 216
Dimensions: 12 x 18
Basement
Features: Family Room, Laundry Room, Rec Room, Utility Room
Heating
1 Unit, Natural Gas
Cooling
1 Unit, Ceiling Fan(s)
Appliances
Included: Carbon Monoxide Detector, Gas Cooktop, Dishwasher, Microwave, Refrigerator, Gas Water Heater
Laundry: In Basement
Features
Entrance Foyer
Flooring: Tile, Vinyl-Linoleum
Doors: Storm Door(s)
Windows: Window Treatments
Basement: Yes,Partially Finished,Full
Number of fireplaces: 1
Fireplace features: Gas
Common walls with other units/homes: 2+ Common Walls,Townhouse-Interior
Interior area
Total structure area: 1,500
Total interior livable area: 1,500 sqft
Property
Parking
Total spaces: 1
Parking features: 1 Car Width, Asphalt, On Street, Built-In Garage, Garage Door Opener, Garage
Attached garage spaces: 1
Uncovered spaces: 1
Features
Levels: Multi Floor Unit
Patio & porch: Deck
Details
Parcel number: 2708000370002000050004C1836
Zoning description: R
Construction
Type & style
Home type: Townhouse
Architectural style: Colonial
Property subtype: Townhouse
Attached to another structure: Yes
Materials
Vinyl Siding
Roof: Asphalt Shingle
Condition
Year built: 2002
Utilities & green energy
Gas: Gas-Natural
Sewer: Public Sewer
Water: Public
Utilities for property: Underground Utilities, Electricity Connected, Natural Gas Connected
Community & HOA
Community
Security: Fire Alarm, Smoke Detector(s), Carbon Monoxide Detector
Explore the cost of this home by adjusting the details. Changes won't be saved.
Principal & interest
$1,547
Mortgage insurance
$0
Property taxes
$170
Home insurance
$105
HOA fees
$0
Utilities
Not included
All calculations are estimates and provided by Zillow, Inc. for informational purposes only. Actual amounts may vary.
HOA fees may include property taxes on listings classified as Co-Ops. Contact the listing agent and/or owner for fee details.
Mortgage interest rates are dependent on a number of factors, including credit score, down payment, and repayment length. Interest rate data provided by Zillow Group Marketplace, Inc. as of 1/1/1970 from various mortgage lenders with which we have lead or other similar arrangements; the Estimated Payment is an average of those rates.
See how much you could borrow to make a competitive offer.