Welcome to your new Oasis! Nestled alongside the very popular Candlewood Lake, this stunning residence offers the perfect blend of elegance and functionality. Your oasis includes a new heated pool, hot tub, outdoor fire pit and lots of yard space for you to enjoy all year round! Large open concept first floor with beautifully newly refinished hardwood floors. The house boasts 2 fireplaces, seasonal lake views and gorgeous sunsets! It is very technological with voice activated lights throughout, front door keypad with bluetooth, ring security and doorbell, updated ecobee thermostat. Lots of sliding doors and windows for brightness and sunshine all throughout. First floor includes a large wrap-around deck that can be accessed by any room. Primary bedroom is on the first floor with a large walk-in closet and gets great sunlight! The downstairs is large and fully finished. One extra large bedroom, full bath, media/family room, bonus room/office/gym as well as an xl finished room that can be converted to just about anything your heart desires. New solar panels added to the roof, electricity bill is practically non existent and owner receives a check from the electric company as well. Don't miss out on this exceptional opportunity to own a truly remarkable property with lake/beach access right down the block! Agent is related to the seller
Sold for $535,000
$535,000
36 Mist Hill Drive, New Milford, CT 06776
3beds
2,726sqft
Single Family Residence
Built in 1965
0.82 Acres Lot
$596,900 Zestimate®
$196/sqft
$4,018 Estimated rent
Home value
$596,900
$567,000 - $633,000
$4,018/mo
Zestimate® history
Owner options
List your home for rent
$4,018/mo
Rent Zestimate®
Find your next renter with Zillow Rental Manager. Plus, with online applications, you can quickly screen prospective tenants – for free.
$4,018/mo
Rent Zestimate®
Refinance and save
$3,873/mo
Est. payment
Refinancing to a lower rate could help reduce your monthly payments and save thousands over the life of the loan.
$3,873/mo
Est. payment
Explore your selling options
Work with a Zillow partner agent
Leverage their expertise and Zillow's premium Showcase listings to get your home seen by more buyers.
Get startedList with your own agent
Get your home in front of millions of buyers by listing it on Zillow.
Learn how to do itSell it yourself
Take full control of how buyers see your home on Zillow by listing For Sale by Owner (FSBO).
List your homeWhat's special
Hot tubSolar panelsSeasonal lake viewsNew solar panelsFamily roomBeach accessNew heated pool
Zillow last checked:
Listing updated:
Listed by:
Gaddi Salomon 347-886-9525,
Oxford Property Group USA 212-300-6412
Bought with:
Ray J. Getman, RES.0770971
William Raveis Real Estate
Source: Smart MLS,MLS#: 24013661
Facts & features
Interior
Bedrooms & bathrooms
- Bedrooms: 3
- Bathrooms: 2
- Full bathrooms: 2
Rooms
- Room types: Bonus Room
Primary bedroom
- Features: Remodeled, Balcony/Deck, Sliders, Walk-In Closet(s), Hardwood Floor
- Level: Main
Bedroom
- Features: Remodeled, Hardwood Floor
- Level: Main
Bedroom
- Features: Wall/Wall Carpet
- Level: Lower
Bathroom
- Features: Double-Sink, Full Bath, Stall Shower, Whirlpool Tub
- Level: Main
Bathroom
- Features: Stall Shower, Marble Floor
- Level: Lower
Dining room
- Features: Remodeled, Skylight, High Ceilings, Balcony/Deck, Sliders, Hardwood Floor
- Level: Main
Kitchen
- Features: Double-Sink, Kitchen Island, Marble Floor
- Level: Main
Living room
- Features: Remodeled, Skylight, High Ceilings, Balcony/Deck, Fireplace, Hardwood Floor
- Level: Main
Media room
- Features: Bookcases, Built-in Features, Fireplace, Sliders, Wall/Wall Carpet
- Level: Lower
Office
- Features: Plywood Floor
- Level: Lower
Rec play room
- Features: Laminate Floor
- Level: Lower
Heating
- Forced Air, Oil
Cooling
- Central Air
Appliances
- Included: Electric Cooktop, Oven/Range, Microwave, Range Hood, Refrigerator, Freezer, Dishwasher, Washer, Dryer, Gas Water Heater, Electric Water Heater, Water Heater
- Laundry: Lower Level
Features
- Open Floorplan, Smart Thermostat
- Basement: Full,Heated,Finished,Cooled,Liveable Space
- Attic: Storage,Access Via Hatch
- Number of fireplaces: 2
Interior area
- Total structure area: 2,726
- Total interior livable area: 2,726 sqft
- Finished area above ground: 1,354
- Finished area below ground: 1,372
Property
Parking
- Parking features: None
Features
- Patio & porch: Wrap Around, Deck
- Exterior features: Outdoor Grill, Lighting
- Has private pool: Yes
- Pool features: Heated, Above Ground
- Spa features: Heated
- Has view: Yes
- View description: Water
- Has water view: Yes
- Water view: Water
- Waterfront features: Walk to Water, Dock or Mooring, Beach Access, Access
Lot
- Size: 0.82 Acres
- Features: Dry, Sloped, Open Lot
Details
- Additional structures: Shed(s)
- Parcel number: 1878262
- Zoning: Residential
Construction
Type & style
- Home type: SingleFamily
- Architectural style: Ranch
- Property subtype: Single Family Residence
Materials
- Vinyl Siding
- Foundation: Concrete Perimeter
- Roof: Asphalt,Shingle
Condition
- New construction: No
- Year built: 1965
Utilities & green energy
- Sewer: Septic Tank
- Water: Well
Green energy
- Energy generation: Solar
Community & HOA
Community
- Features: Basketball Court, Lake, Library, Medical Facilities, Park, Playground, Public Rec Facilities, Shopping/Mall
- Security: Security System
- Subdivision: Candlewood Terrace
HOA
- Has HOA: Yes
- Amenities included: Lake/Beach Access
- HOA fee: $150 annually
Location
- Region: New Milford
Financial & listing details
- Price per square foot: $196/sqft
- Tax assessed value: $198,190
- Annual tax amount: $5,744
- Date on market: 6/13/2024
Price history
| Date | Event | Price |
|---|---|---|
| 6/12/2024 | Sold | $535,000+8.1%$196/sqft |
Source:  Smart MLS #24013661 Report a problem Smart MLS #24013661 Report a problem | ||
| 5/9/2024 | Pending sale | $495,000$182/sqft |
Source: Smart MLS #24013661 Report a problem | ||
| 5/4/2024 | Listed for sale | $495,000+8.8%$182/sqft |
Source: Smart MLS #24013661 Report a problem | ||
| 11/15/2022 | Sold | $455,000-4.2%$167/sqft |
Source: Smart MLS #170518151 Report a problem | ||
| 9/9/2022 | Listed for sale | $475,000+58.3%$174/sqft |
Source: Smart MLS #170518151 Report a problem | ||
| 7/7/2014 | Sold | $300,000+76.5%$110/sqft |
Source: Smart MLS #99064625 Report a problem | ||
| 10/2/2009 | Sold | $170,000+17.2%$62/sqft |
Source: Public Record Report a problem | ||
| 12/14/1994 | Sold | $145,000$53/sqft |
Source: Public Record Report a problem | ||
Public tax history
| Year | Property taxes | Tax assessment |
|---|---|---|
| 2025 | $8,956 +51.8% | $293,650 +48.2% |
| 2024 | $5,900 +2.7% | $198,190 |
| 2023 | $5,744 +2.2% | $198,190 |
| 2022 | $5,619 +1.4% | $198,190 |
| 2021 | $5,543 +2.3% | $198,190 +4.9% |
| 2020 | $5,421 -0.1% | $189,000 |
| 2019 | $5,424 +1.9% | $189,000 |
| 2018 | $5,324 +3.4% | $189,000 |
| 2017 | $5,150 +1.8% | $189,000 |
| 2016 | $5,060 +1.4% | $189,000 +1.3% |
| 2015 | $4,992 | $186,620 |
Find assessor info on the county website
Neighborhood: 06776
Nearby homes
- $483,3003 bd1 ba1.1k sqft34 Mist Hill Dr, New Milford, CT 06776Off Market
- $555,6003 bd3 ba2.6k sqft38 Mist Hill Dr, New Milford, CT 06776Off Market

- $446,0004 bd2 ba2.2k sqft35 Mist Hill Dr, New Milford, CT 06776Sold
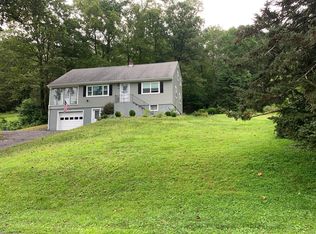
- $449,2004 bd2 ba1.8k sqft37 Mist Hill Dr, New Milford, CT 06776Off Market
- $529,8004 bd2 ba1.9k sqft39 Mist Hill Dr, New Milford, CT 06776Off Market
- $441,9004 bd2 ba1.8k sqft33 Mist Hill Dr, New Milford, CT 06776Off Market
- $349,0200.6 Acres41 Mist Hill Dr, New Milford, CT 06776Off Market
- $532,6003 bd3 ba1.3k sqft30 Mist Hill Dr, New Milford, CT 06776Off Market
Nearby schools
GreatSchools rating
- NAHill And Plain SchoolGrades: PK-2Distance: 2.1 mi
- 5/10Schaghticoke Middle SchoolGrades: 6-8Distance: 8.3 mi
- 6/10New Milford High SchoolGrades: 9-12Distance: 1.6 mi


Get pre-qualified for a loan
At Zillow Home Loans, we can pre-qualify you in as little as 5 minutes with no impact to your credit score.An equal housing lender. NMLS #10287.
Sell for more on Zillow
Get a Zillow Showcase℠ listing at no additional cost and you could sell for .
$596,900
2% more
+$11,938
With Zillow Showcase(estimated)
$608,838
- Connecticut
- Litchfield County
- New Milford
- 06776
- 36 Mist Hill Drive
Nearby cities
Nearby neighborhoods
Nearby zip codes
Other New Milford Topics
