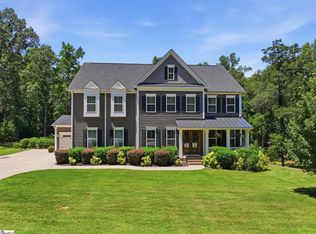
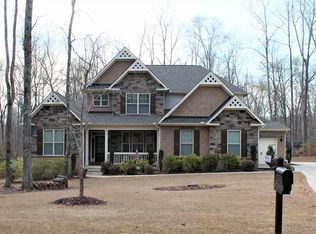
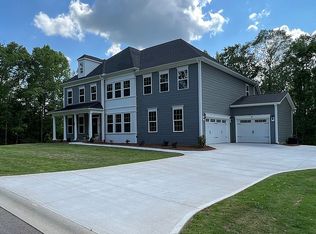
The two-story Patterson II plan has five bedrooms and three-and-one-half baths. The two-story foyer features arched entries that lead to the formal dining room with a coffered ceiling and an office with french doors. The two-story family room is open to the kitchen and breakfast area. The kitchen features the gourmet kitchen package and beautiful quartz counter tops. The large downstairs master suite features a sitting room, his and hers closets and a soaking tub. All secondary bedrooms are located upstairs and feature walk-in closets. A large bonus room is also located upstairs. This home is built on a crawlspace with a ton of room for storage underneath the house. It has a a screened in porch looking out to the woods and a creek. This home features a 3 car side entry garage. The home sits on a 1.42 acre lot which includes an irrigation system. It has another 2 months until completion. Come take a look today!
This property is not currently displayed as for sale or rent on Zillow. This may be different from what's on other websites or public sources.