Welcome to this beautiful two-story home nestled in the serene neighborhood of Silver Meadows/Cicada Hills. The thoughtfully designed living space ensures your comfort and convenience. As you step inside this immaculately maintained home you are greeted by a spacious foyer that leads you into the heart of this home. There is a large and inviting Living Room and a large Formal Dining Room - perfect for entertaining friends and family. The Kitchen is a true chef's kitchen with modern finishes, timeless white cabinetry, a stylish tile backsplash, and sleek granite countertops with ample storage space. The Family Room is located next to the kitchen and is flooded with natural light, enhancing the welcoming ambiance. Spend cozy evenings around the fireplace creating memories with loved ones. The first-floor laundry is conveniently located adding a touch of practicality and ease to your daily routine. Upstairs you will find the Primary Suite which offers a soothing retreat after a long day. An additional 3 spacious bedrooms and an additional full bathroom round out the Second Floor of this stunning home. The lower-level Family Room is perfect for hosting gatherings with a large open area and bar, a bedroom/office and a full bath. In the Front Yard by the Asphalt Driveway there is a Basketball Hoop for a quick game of Horse and in the rear yard an oasis awaits with well-manicured landscaping and a heated, salt-water pool so you can float your afternoons away, get in your morning laps, or enjoy sitting on the large composite deck overlooking the pool with your morning coffee. Some additional features include a water treatment system, central vacuum and a security system. This home offers so much to love. It is centrally located and near Routes 11/15 and Route 581 for ease of access to fine dining, premier medical facilities and great shopping. This is truly a great place to call Home!
Sold for $530,000
$530,000
36 Monarch Ln, Mechanicsburg, PA 17050
4beds
2,476sqft
Single Family Residence
Built in 1993
0.28 Acres Lot
$537,800 Zestimate®
$214/sqft
$2,872 Estimated rent
Home value
$537,800
$500,000 - $575,000
$2,872/mo
Zestimate® history
Owner options
List your home for rent
$2,872/mo
Rent Zestimate®
Find your next renter with Zillow Rental Manager. Plus, with online applications, you can quickly screen prospective tenants – for free.
$2,872/mo
Rent Zestimate®
Refinance and save
$3,310/mo
Est. payment
Refinancing to a lower rate could help reduce your monthly payments and save thousands over the life of the loan.
$3,310/mo
Est. payment
Explore your selling options
Work with a Zillow partner agent
Leverage their expertise and Zillow's premium Showcase listings to get your home seen by more buyers.
Get startedList with your own agent
Get your home in front of millions of buyers by listing it on Zillow.
Learn how to do itSell it yourself
Take full control of how buyers see your home on Zillow by listing For Sale by Owner (FSBO).
List your homeWhat's special
Heated salt-water poolSleek granite countertopsModern finishesLower-level family roomPrimary suiteFirst-floor laundryWell-manicured landscaping
Zillow last checked:
Listing updated:
Listed by:
KEITH SEALOVER 717-574-1186,
Keller Williams of Central PA
Bought with:
MELISSA PAYNE, RS296960
Howard Hanna Company-Camp Hill
Source: Bright MLS,MLS#: PACB2046920
Facts & features
Interior
Bedrooms & bathrooms
- Bedrooms: 4
- Bathrooms: 4
- Full bathrooms: 3
- 1/2 bathrooms: 1
- Main level bathrooms: 1
Basement
- Area: 600
Heating
- Forced Air, Programmable Thermostat, Natural Gas
Cooling
- Central Air, Programmable Thermostat, Natural Gas
Appliances
- Included: Central Vacuum, Instant Hot Water, Stainless Steel Appliance(s), Water Treat System, Gas Water Heater
- Laundry: Main Level
Features
- Central Vacuum, Crown Molding, Floor Plan - Traditional, Formal/Separate Dining Room, Recessed Lighting, Family Room Off Kitchen
- Flooring: Carpet, Tile/Brick
- Basement: Full,Partially Finished,Heated,Exterior Entry,Rear Entrance,Sump Pump
- Number of fireplaces: 1
- Fireplace features: Gas/Propane
Interior area
- Total structure area: 2,476
- Total interior livable area: 2,476 sqft
- Finished area above ground: 1,876
- Finished area below ground: 600
Property
Parking
- Total spaces: 2
- Parking features: Garage Faces Front, Garage Door Opener, Inside Entrance, Oversized, Asphalt, Attached
- Attached garage spaces: 2
- Has uncovered spaces: Yes
Accessibility
- Accessibility features: Accessible Entrance
Features
- Levels: Two
- Stories: 2
- Patio & porch: Deck, Patio
- Exterior features: Extensive Hardscape, Lighting
- Has private pool: Yes
- Pool features: Fenced, Heated, In Ground, Salt Water, Private
- Fencing: Privacy,Vinyl,Back Yard
Lot
- Size: 0.28 Acres
Details
- Additional structures: Above Grade, Below Grade, Outbuilding
- Parcel number: 38201836029
- Zoning: RESIDENTIAL
- Special conditions: Standard
Construction
Type & style
- Home type: SingleFamily
- Architectural style: Traditional
- Property subtype: Single Family Residence
Materials
- Vinyl Siding, Stick Built
- Foundation: Permanent, Active Radon Mitigation
Condition
- New construction: No
- Year built: 1993
Utilities & green energy
- Electric: 200+ Amp Service
- Sewer: Public Sewer
- Water: Public
Community & HOA
Community
- Security: Security System, Smoke Detector(s)
- Subdivision: Cicada Hills
HOA
- Has HOA: No
Location
- Region: Mechanicsburg
- Municipality: SILVER SPRING TWP
Financial & listing details
- Price per square foot: $214/sqft
- Tax assessed value: $256,600
- Annual tax amount: $4,257
- Date on market: 10/3/2025
- Listing agreement: Exclusive Right To Sell
- Exclusions: Pool Robot Vacuum - All Window Coverings
- Ownership: Fee Simple
Price history
| Date | Event | Price |
|---|---|---|
| 11/21/2025 | Sold | $530,000+0.4%$214/sqft |
Source:  Bright MLS #PACB2046920 Report a problem Bright MLS #PACB2046920 Report a problem | ||
| 10/6/2025 | Pending sale | $527,700$213/sqft |
Source: Bright MLS #PACB2046920 Report a problem | ||
| 10/3/2025 | Listed for sale | $527,700+62.4%$213/sqft |
Source: Bright MLS #PACB2046920 Report a problem | ||
| 5/22/2018 | Sold | $325,000+8.5%$131/sqft |
Source: Public Record Report a problem | ||
| 4/11/2018 | Pending sale | $299,500$121/sqft |
Source: NextHome Capital Realty #1000367018 Report a problem | ||
| 4/9/2018 | Listed for sale | $299,500+76.2%$121/sqft |
Source: NextHome Capital Realty #1000367018 Report a problem | ||
| 2/8/2000 | Sold | $170,000$69/sqft |
Source: Public Record Report a problem | ||
Public tax history
| Year | Property taxes | Tax assessment |
|---|---|---|
| 2025 | $4,135 +7.4% | $256,600 |
| 2024 | $3,850 +3.1% | $256,600 |
| 2023 | $3,735 +2.5% | $256,600 |
| 2022 | $3,643 | $256,600 |
| 2021 | $3,643 +4.1% | $256,600 |
| 2020 | $3,498 +271.9% | $256,600 |
| 2019 | $941 -70.9% | $256,600 +4.7% |
| 2018 | $3,231 | $245,100 |
| 2017 | -- | $245,100 |
| 2016 | -- | $245,100 |
| 2015 | -- | $245,100 |
| 2014 | -- | $245,100 |
| 2013 | -- | $245,100 |
| 2012 | -- | $245,100 |
| 2011 | -- | $245,100 +34% |
| 2010 | -- | $182,920 |
| 2009 | -- | $182,920 |
| 2008 | -- | $182,920 |
| 2007 | -- | $182,920 |
| 2006 | -- | $182,920 |
| 2005 | -- | $182,920 +8.6% |
| 2004 | -- | $168,380 +4.8% |
| 2003 | $450 | $160,600 |
| 2000 | -- | $160,600 |
Find assessor info on the county website
Neighborhood: 17050
Nearby homes
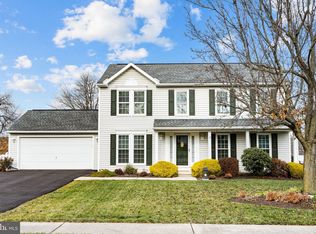
- $530,0004 bd3 ba3.2k sqft34 Monarch Ln, Mechanicsburg, PA 17050Sold
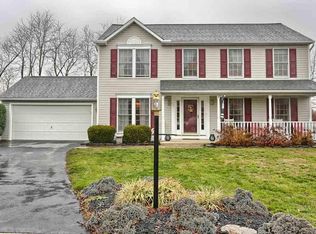
- $513,0004 bd4 ba2.8k sqft38 Monarch Ln, Mechanicsburg, PA 17050Off Market
- $401,9004 bd2 ba1.8k sqft32 Monarch Ln, Mechanicsburg, PA 17050Off Market
- $496,4004 bd3 ba2.8k sqft23 Monarch Ln, Mechanicsburg, PA 17050Off Market

- $437,7003 bd2 ba1.9k sqft25 Monarch Ln, Mechanicsburg, PA 17050Off Market
- $442,6004 bd2 ba2.3k sqft40 Monarch Ln, Mechanicsburg, PA 17050Off Market
- $405,0003 bd4 ba2.3k sqft21 Monarch Ln, Mechanicsburg, PA 17050Sold
- $449,2004 bd3 ba1.8k sqft30 Monarch Ln, Mechanicsburg, PA 17050Off Market
Nearby schools
GreatSchools rating
- 6/10Silver Spring El SchoolGrades: K-5Distance: 2.7 mi
- 10/10Eagle View Middle SchoolGrades: 6-8Distance: 2.7 mi
- 10/10Cumberland Valley High SchoolGrades: 9-12Distance: 2.7 mi
Schools provided by the listing agent
- High: Cumberland Valley
- District: Cumberland Valley
Source: Bright MLS. This data may not be complete. We recommend contacting the local school district to confirm school assignments for this home.


Get pre-qualified for a loan
At Zillow Home Loans, we can pre-qualify you in as little as 5 minutes with no impact to your credit score.An equal housing lender. NMLS #10287.
Sell for more on Zillow
Get a Zillow Showcase℠ listing at no additional cost and you could sell for .
$537,800
2% more
+$10,756
With Zillow Showcase(estimated)
$548,556
- Pennsylvania
- Cumberland County
- Mechanicsburg
- 17050
- 36 Monarch Ln
Nearby cities
Nearby zip codes
Other Mechanicsburg Topics
