Welcome to one of Heritage Landing's most desirable homes in this sought-after South River community. This impressive Colonial features 4 bedrooms, 3.5 baths, combining spacious rooms and exceptional indoor-outdoor living. The welcoming two-story foyer opens to vaulted ceilings, formal living and dining rooms, an ideal setting for entertaining. The spacious eat-in kitchen features a center island with breakfast bar, abundant cabinetry, and a generous dining area overlooking the backyard. The adjacent family room provides a comfortable gathering space for everyday living. The second level is highlighted by a spacious primary suite complete with a private bath and ample closet space. Three additional bedrooms and well-appointed baths provide plenty of room for family and guests. The upstairs laundry provides ease and accessibility. The beautifully finished basement offers versatile living space perfect for a recreation room, home office, gym, media room, or guest accommodations, and includes a full bath for added convenience. Enjoy the maintenance-free Trex deck overlooking the fully fenced backyard, creating the perfect space for relaxing, entertaining, and enjoying the outdoors. Additional features include laminate wood flooring, abundant natural light, and a two-car garage. Ideally located within Heritage Landing, this exceptional home offers the perfect combination of space, comfort, and lifestyle in one of South River's premier neighborhoods.
Under contract
$869,000
36 Monticello Way, South River, NJ 08882
4beds
2,496sqft
Single Family Residence
Built in 1999
0.3 Acres Lot
$856,900 Zestimate®
$348/sqft
$-- HOA
What's special
- 32 days
- 83
- 0
Zillow last checked:
Listing updated:
Listed by:
JOAN BOSTONIAN 732-690-0390,
COLDWELL BANKER REALTY
Source: All Jersey MLS,MLS#: 2662287M
Facts & features
Interior
Bedrooms & bathrooms
- Bedrooms: 4
- Bathrooms: 3
- Full bathrooms: 2
- 1/2 bathrooms: 1
Bathroom
- Features: Stall Shower and Tub, Tub Shower, Two Sinks
Dining room
- Features: Formal Dining Room
Kitchen
- Features: Breakfast Bar, Kitchen Island, Eat-in Kitchen, Granite/Corian Countertops, Pantry, Separate Dining Area
Basement
- Area: 0
Heating
- Forced Air
Cooling
- Central Air
Appliances
- Included: Self Cleaning Oven, Dishwasher, Disposal, Gas Range/Oven, Microwave, Refrigerator, Washer, Gas Water Heater
Features
- Blinds, Drapes-See Remarks, Firealarm, High Ceilings, Vaulted Ceiling(s), Dining Room, Bath Half, Great Room, Entrance Foyer, Kitchen, 4 Bedrooms, Bath Main, Bath Full, Laundry Room, Attic
- Flooring: Carpet, Ceramic Tile, Wood, Laminate
- Windows: Insulated Windows, Blinds, Drapes
- Basement: Finished, Bath Full, Interior Entry, Recreation Room, Storage Space, Utility Room
- Has fireplace: No
Interior area
- Total structure area: 2,496
- Total interior livable area: 2,496 sqft
Video & virtual tour
Property
Parking
- Total spaces: 2
- Parking features: 2 Car Width, Additional Parking, Paver Blocks, Attached, Garage Door Opener, Oversized
- Attached garage spaces: 2
- Has uncovered spaces: Yes
Features
- Levels: Two
- Stories: 2
- Patio & porch: Deck
- Exterior features: Curbs, Deck, Fencing/Wall, Insulated Pane Windows, Lawn Sprinklers, Sidewalk, Yard
- Fencing: Fencing/Wall
Lot
- Size: 0.3 Acres
- Dimensions: 103X125
- Features: Interior Lot, Near Public Transit, Near Shopping
Details
- Parcel number: 23003631300018
- Zoning: R-100
Construction
Type & style
- Home type: SingleFamily
- Architectural style: Development Home
- Property subtype: Single Family Residence
Materials
- Roof: Asphalt
Condition
- Year built: 1999
Utilities & green energy
- Gas: Natural Gas
- Sewer: Public Sewer
- Water: Public
- Utilities for property: Underground Utilities
Community & HOA
Community
- Features: Curbs, Sidewalks
- Security: Fire Alarm
HOA
- Services included: Common Area Maintenance, Maintenance Fee
- Additional fee info: Maintenance Expense: $380 Annually
Location
- Region: South River
Financial & listing details
- Price per square foot: $348/sqft
- Tax assessed value: $473,000
- Annual tax amount: $12,624
- Date on market: 6/20/2026
- Ownership: Fee Simple
Estimated market value
$856,900
$805,000 - $908,000
$4,014/mo
Price history
| Date | Event | Price |
|---|---|---|
| 7/14/2026 | Contingent | $869,000$348/sqft |
Source:  All Jersey MLS #2662287M Report a problem All Jersey MLS #2662287M Report a problem | ||
| 6/20/2026 | Listed for sale | $869,000+253.4%$348/sqft |
Source: All Jersey MLS #2662287M Report a problem | ||
| 9/30/1999 | Sold | $245,900$99/sqft |
Source: Public Record Report a problem | ||
Public tax history
| Year | Property taxes | Tax assessment |
|---|---|---|
| 2025 | $12,047 | $473,000 |
| 2024 | $12,047 +3.1% | $473,000 |
| 2023 | $11,688 +1.8% | $473,000 |
| 2022 | $11,484 +3.9% | $473,000 |
| 2021 | $11,054 | $473,000 |
| 2020 | -- | $473,000 +218.3% |
| 2019 | $11,946 +100% | $148,600 |
| 2018 | $5,973 -46.1% | $148,600 |
| 2017 | $11,074 +2.3% | $148,600 |
| 2016 | $10,826 +2.3% | $148,600 |
| 2015 | $10,577 +3% | $148,600 |
| 2014 | $10,268 +2.9% | $148,600 |
| 2013 | $9,980 +0.8% | $148,600 |
| 2012 | $9,906 +4.1% | $148,600 |
| 2011 | $9,512 +2.4% | $148,600 |
| 2010 | $9,286 +0.2% | $148,600 |
| 2009 | $9,268 | $148,600 |
| 2008 | -- | $148,600 |
| 2007 | -- | $148,600 |
| 2006 | -- | $148,600 |
| 2005 | -- | $148,600 |
| 2004 | $6,925 | $148,600 |
| 2003 | -- | $148,600 |
| 2002 | -- | $148,600 |
| 2001 | -- | $148,600 |
Find assessor info on the county website
Monthly payment
Est. payment
Payment breakdown
Explore the cost of this home by adjusting the details. Changes won't be saved.Climate risks
Neighborhood: 08882
- $894,000-- bd-- ba-- sqft42 Monticello Way, South River, NJ 08882Off Market
- $954,3004 bd2 ba2.8k sqft32 Monticello Way, South River, NJ 08882Off Market
- $924,7004 bd2 ba2.7k sqft25 Independence Pl, South River, NJ 08882Off Market

- $932,900-- bd-- ba-- sqft37 Monticello Way, South River, NJ 08882Off Market
Similar homes
- $899,0004 bd3 ba2.4k sqft216 Jon St, Old Bridge, NJ 08857For Sale

 MLS ID #2770300M, NATALIE PANTELO. All Jersey MLS
 - $599,9003 bd2 ba1.8k sqft47 Leonardine Ave, South River, NJ 08882For Sale
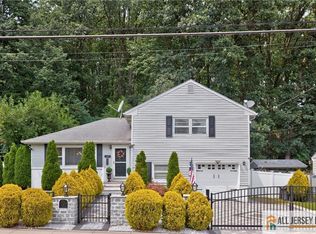 MLS ID #2770302M, JONATHAN SILBERLIGHT. All Jersey MLS
 - $825,0004 bd3 ba2k sqft4 Alexander Rd, East Brunswick, NJ 08816For Sale
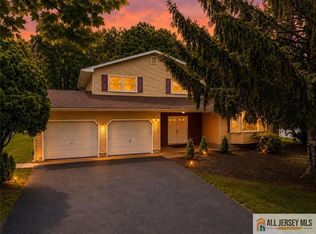 MLS ID #2770211M, VIKTORIA ADAMOV. All Jersey MLS
 - $949,0005 bd4 ba3k sqft77 Elm St, Spotswood, NJ 08884For Sale
 MLS ID #2770360M, MIREILLE M. ESTEFAN. All Jersey MLS
 - $759,0005 bd4 ba2.5k sqft82 Milltown Rd, East Brunswick, NJ 08816For SaleMLS ID #2662090M, GAETANO MARASA. All Jersey MLS
- $895,0004 bd2 ba2k sqft179 Lake Ave, Metuchen, NJ 08840For SaleMLS ID #2770257M, DAMARYS COVER. All Jersey MLS
- $529,0003 bd2 ba2.1k sqft14 Albourne St, South River, NJ 08882For SaleMLS ID #2661720M, ERGUN E. KOSE. All Jersey MLS
- $849,9004 bd3 ba2.3k sqft32 Franklin St, Piscataway, NJ 08854For SaleMLS ID #2770247M, ASHWANI RATTA. All Jersey MLS
- $749,0004 bd2 ba2k sqft5 Travis Ct, Monroe Township, NJ 08831For SaleMLS ID #2703462R, BISHOY AZER. All Jersey MLS
- $799,0004 bd3 ba1.4k sqft9 Eugene Blvd, South Amboy, NJ 08879For SaleMLS ID #2770291M, MAHMOUD H. HAMZA. All Jersey MLS
- $829,0004 bd4 ba3.2k sqft9 Chipwood Ln, North Brunswick, NJ 08902For SaleMLS ID #2770356M, AMIT SONI. All Jersey MLS
- $799,9005 bd3 ba2.2k sqft226 Gravel Hill Rd, Monroe Township, NJ 08831For SaleMLS ID #2770149M, LETICIA PANTALEON. All Jersey MLS
- $835,0004 bd2 ba1.8k sqft2025 Oak Tree Rd, Edison, NJ 08820For SaleMLS ID #2770167M, AMIT SONI. All Jersey MLS
- $779,9004 bd3 ba2.7k sqft8 Dov Pl, Kendall Park, NJ 08824For SaleMLS ID #2770132M, JOSEPH G. BUONO. All Jersey MLS
- $819,9004 bd3 ba2.2k sqft46 Lynnwood Rd, Edison, NJ 08820For SaleMLS ID #2770012M, KEITH BOXER. All Jersey MLS
- $749,9995 bd4 ba2.4k sqft208 Catherine St, South Amboy, NJ 08879For SaleMLS ID #2661923M, GAETANO MARASA. All Jersey MLS
- $999,9995 bd4 ba3.3k sqft11 Buffalo Run, East Brunswick, NJ 08816For SaleMLS ID #2662275M, NEVIN ASHAMALLA. All Jersey MLS
- $890,0004 bd3 ba2k sqft11 Holohan Dr, Plainsboro, NJ 08536For SaleMLS ID #2662167M, TERESA K. CUNNINGHAM. All Jersey MLS
- $675,0003 bd2 ba1.5k sqft3 11th Ave, Monroe Township, NJ 08831For SaleMLS ID #2770381M, KAREN MOSES. All Jersey MLS
- $889,0004 bd3 ba3k sqft1509 Kenyon Ave, South Plainfield, NJ 07080For SaleMLS ID #2662162M, GARY W. ROLLINS. All Jersey MLS
