Skip main navigation
Sold for $530,000
  • $530,000

    36 Montowese Trail, Wallingford, CT 06492

    3beds
    2,068sqft
    Single Family Residence
    Built in 1970
    0.7 Acres Lot
    $531,900 Zestimate®
    $256/sqft
    $3,166 Estimated rent

    Home value

    $531,900

    $479,000 - $590,000

    $3,166/mo

    Zestimate® history
    Loading
    Loading...

    Owner options

    List your home for rent

    $3,166/mo

    Rent Zestimate®

    Find your next renter with Zillow Rental Manager. Plus, with online applications, you can quickly screen prospective tenants – for free.

    Learn more

    $3,166/mo

    Rent Zestimate®

    Refinance and save

    $3,780/mo

    Est. payment

    Refinancing to a lower rate could help reduce your monthly payments and save thousands over the life of the loan.

    See today's rates

    $3,780/mo

    Est. payment

    Explore your selling options

    Work with a Zillow partner agent

    Leverage their expertise and Zillow's premium Showcase listings to get your home seen by more buyers.

    Get started

    List with your own agent

    Get your home in front of millions of buyers by listing it on Zillow.

    Learn how to do it

    Sell it yourself

    Take full control of how buyers see your home on Zillow by listing For Sale by Owner (FSBO).

    List your home

    What's special

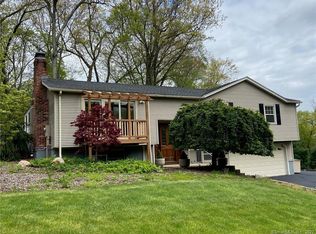
    Enjoy easy one-level living in this upgraded 3-bed, 2 bath ranch in the desirable Oakdale Woods neighborhood of Wallingford. With 1588 SQ FT plus finished basement, this inviting home offers HW floors & abundant natural light. The spacious formal LR features recessed lighting, a wood-burning FP & a large picture window. It opens to the updated kitchen & formal dining area, great for entertaining, with sliders leading to a deck. The kitchen has S/S appliances, granite counters, a large pantry & ample cabinet space. Off the kitchen, a gorgeous sunroom w/ cathedral ceilings & skylights provides the perfect bonus space for a family room/office. The primary bedroom suite offers generous closet space & a new bath featuring a shower stall, ambient heated floors & a new vanity & lighting. Two additional bedrooms share a fully renovated bath with a new tub, vanity & ambient heated floors. The lower level, upgraded with new electric baseboard heat, includes 2 finished rooms ideal for a playroom/gym. Set on a private 0.91-acre lot, this home's lightly wooded backyard is perfect for gardening or simply relaxing & can be enjoyed from the deck and fire pit. Additional features include main level laundry, a 2-car garage, central air and resurfaced driveway & fresh exterior paint. Enjoy unlimited use of the association swimming pool, playground, tennis & basketball courts. Conveniently located near the Merritt Parkway & Major highways-this home offers easy living in an ideal setting The community has an association fee of $309.00 bi annual for community pool, basketball court and sidewalk maintenance

    Zillow last checked:

    Listing updated:

    Listed by:

    John Hill (203)675-3942,

    Seabury Hill REALTORS 203-562-1220

    Bought with:

    Jamie Dumaine-Russell, RES.0810280

    KW Legacy Partners

    Source: Smart MLS,MLS#: 24155013MLS Logo

    Facts & features

    Interior

    Bedrooms & bathrooms
    • Bedrooms: 3
    • Bathrooms: 2
    • Full bathrooms: 2
    Primary bedroom
    • Features: Remodeled, Bedroom Suite, Ceiling Fan(s)
    • Level: Main
    • Area: 182.52 Square Feet
    • Dimensions: 11.7 x 15.6
    Bedroom
    • Level: Main
    • Area: 161.84 Square Feet
    • Dimensions: 11.9 x 13.6
    Bedroom
    • Level: Main
    • Area: 116.56 Square Feet
    • Dimensions: 9.4 x 12.4
    Dining room
    • Features: Sliders
    • Level: Main
    • Area: 139.15 Square Feet
    • Dimensions: 12.1 x 11.5
    Kitchen
    • Features: Remodeled
    • Level: Main
    • Area: 205.62 Square Feet
    • Dimensions: 14.9 x 13.8
    Living room
    • Features: Bay/Bow Window, Fireplace
    • Level: Main
    • Area: 257.99 Square Feet
    • Dimensions: 13.5 x 19.11
    Other
    • Level: Lower
    • Area: 187.92 Square Feet
    • Dimensions: 10.8 x 17.4
    Rec play room
    • Level: Lower
    • Area: 180.2 Square Feet
    • Dimensions: 10.6 x 17
    Sun room
    • Level: Main
    • Area: 182.16 Square Feet
    • Dimensions: 13.8 x 13.2
    Heating
    • Baseboard, Electric
    Cooling
    • Central Air
    Appliances
    • Included: Electric Range, Range Hood, Refrigerator, Dishwasher, Washer, Dryer, Water Heater
    • Laundry: Main Level
    Features
    • Basement: Full,Unfinished
    • Attic: Crawl Space,Access Via Hatch
    • Number of fireplaces: 1
    Interior area
    • Total structure area: 2,068
    • Total interior livable area: 2,068 sqft
    • Finished area above ground: 1,588
    • Finished area below ground: 480

    Property

    Parking
    • Total spaces: 2
    • Parking features: Attached, Paved, Off Street, Driveway, Garage Door Opener, Asphalt
    • Attached garage spaces: 2
    • Has uncovered spaces: Yes
    Features
    • Patio & porch: Deck
    • Exterior features: Sidewalk, Rain Gutters, Garden, Lighting
    Lot
    • Size: 0.70 Acres
    • Features: Few Trees, Sloped
    Details
    • Additional structures: Shed(s)
    • Parcel number: 2051489
    • Zoning: R18

    Construction

    Type & style
    • Home type: SingleFamily
    • Architectural style: Ranch
    • Property subtype: Single Family Residence
    Materials
    • Clapboard
    • Foundation: Concrete Perimeter
    • Roof: Asphalt
    Condition
    • New construction: No
    • Year built: 1970

    Utilities & green energy

    • Sewer: Public Sewer
    • Water: Public
    • Utilities for property: Cable Available

    Community & neighborhood

    Community
    • Community features: Pool
    Location
    • Region: Wallingford

    Price history

    DateEventPrice
    5/22/2026Sold$530,000+10.6%$256/sqft
    Source: Smart MLS #24155013 Report a problem
    5/12/2026Pending sale$479,000$232/sqft
    Source: Smart MLS #24155013 Report a problem
    4/23/2026Listed for sale$479,000+57%$232/sqft
    Source: Smart MLS #24155013 Report a problem
    8/31/2018Sold$305,000-1.6%$147/sqft
    Source: Smart MLS #170092267 Report a problem
    7/19/2018Pending sale$309,999$150/sqft
    Source: Pearce Real Estate #170092267 Report a problem
    7/12/2018Price change$309,999-2.4%$150/sqft
    Source: Pearce Real Estate #170092267 Report a problem
    6/18/2018Listed for sale$317,500+7.6%$154/sqft
    Source: Pearce Real Estate #170092267 Report a problem
    4/29/2011Sold$295,000-10.6%$143/sqft
    Source: Smart MLS #N311423 Report a problem
    3/2/2011Listed for sale$329,900+28.4%$160/sqft
    Source: William Raveis Real Estate #N311423 Report a problem
    6/12/2002Sold$257,000$124/sqft
    Source: Public Record Report a problem

    Public tax history

    YearProperty taxesTax assessment
    2025$7,496 +15.4%$310,800 +46.7%
    2024$6,494 +4.5%$211,800
    2023$6,214 +1%$211,800
    2022$6,151 +1.8%$211,800
    2021$6,041 +0%$211,800 +6.3%
    2020$6,041 +13.1%$199,300 +9%
    2019$5,339 +1.9%$182,900
    2018$5,238 +0.3%$182,900
    2017$5,222 +2.4%$182,900
    2016$5,101 -3.3%$182,900 -4.7%
    2015$5,274 +2.1%$192,000
    2014$5,163 +2.6%$192,000
    2013$5,034 +0.9%$192,000
    2012$4,988 +3%$192,000
    2011$4,842 -9.4%$192,000 -13.4%
    2010$5,342 +4.6%$221,830
    2009$5,107 +0.5%$221,830
    2008$5,080 +3.9%$221,830
    2007$4,891 +3.8%$221,830
    2006$4,714 +18.7%$221,830 +48.6%
    2005$3,971 +6%$149,300
    2003$3,747 +19.1%$149,300 +23%
    2000$3,146 $121,400

    Find assessor info on the county website

    Neighborhood: 06492

    Nearby schools

    GreatSchools rating
    Get pre-qualified for a loan
    At Zillow Home Loans, we can pre-qualify you in as little as 5 minutes with no impact to your credit score.

    An equal housing lender. NMLS #10287.

    Sell for more on Zillow
    Get a Zillow Showcase℠ listing at no additional cost and you could sell for .
    $531,900
    2% more
    +$10,638
    With Zillow Showcase(estimated)
    $542,538