Skip main navigation
Sold for $649,999
  • $649,999

    36 Montrose Ln., Pawleys Island, SC 29585

    4beds
    2,308sqft
    Single Family Residence
    Built in 2005
    0.33 Acres Lot
    $650,000 Zestimate®
    $282/sqft
    $3,533 Estimated rent

    Home value

    $650,000

    $618,000 - $683,000

    $3,533/mo

    Zestimate® history
    Loading
    Loading...

    Owner options

    List your home for rent

    $3,533/mo

    Rent Zestimate®

    Find your next renter with Zillow Rental Manager. Plus, with online applications, you can quickly screen prospective tenants – for free.

    Learn more

    $3,533/mo

    Rent Zestimate®

    Refinance and save

    $4,049/mo

    Est. payment

    Refinancing to a lower rate could help reduce your monthly payments and save thousands over the life of the loan.

    See today's rates

    $4,049/mo

    Est. payment

    Explore your selling options

    Work with a Zillow partner agent

    Leverage their expertise and Zillow's premium Showcase listings to get your home seen by more buyers.

    Get started

    List with your own agent

    Get your home in front of millions of buyers by listing it on Zillow.

    Learn how to do it

    Sell it yourself

    Take full control of how buyers see your home on Zillow by listing For Sale by Owner (FSBO).

    List your home

    What's special

    Gas fireplaceCustom all-brick homeGolf course viewsStainless steel appliancesSplit-bedroom layoutSpacious primary suiteDouble sinks
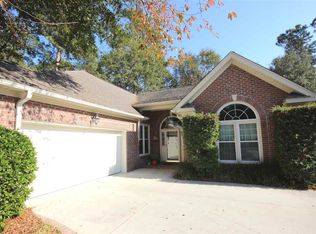
    Enjoy peaceful golf course views and the relaxed rhythm of Pawleys Island living in this custom all-brick home in gated Heritage Plantation. Positioned on a corner homesite with a vacant common area lot beside it, the property offers added privacy and a sense of extra space rarely found in golf course communities. With 2,308 heated square feet, this thoughtfully designed floorplan provides flexibility for both everyday living and entertaining. The home was built in 2005 by Dumont Brothers, a local builder known for their quality craftsmanship. The main level features soaring ceilings in the great room, a gas fireplace, hardwood, tile, and carpet flooring throughout, and an open kitchen with bar seating and stainless steel appliances. The split-bedroom layout enhances comfort and functionality, while the spacious primary suite includes a walk-in closet, double sinks, and a walk-in shower. The screened in patio was enclosed in 2009, and it overlooks the golf course and serves as a true extension of the home. With access from both the primary suite and the kitchen/great room area, it offers seamless indoor-outdoor flow and versatile living space. Whether used for entertaining, relaxing, hobbies, or fitness, this flexible room adapts easily to a variety of lifestyle needs. Upstairs, an oversized private suite offers a full bath and dedicated laundry area, making it ideal for guests, extended family, or multi-generational living. One of the main-level bedrooms has been customized with built-ins and a Murphy bed, providing an ideal home office or flexible guest space. Built for longevity and comfort, the home features all-brick construction, 36-inch doorways for enhanced accessibility, a side-load oversized garage accommodating two vehicles, a golf cart plus additional storage, and newer roof, HVAC, and water heater. Original blueprints are available. Lovingly maintained by the original owners, the home provides solid construction and the opportunity for a new owner to update finishes over time to reflect personal style. Residents of Heritage Plantation enjoy access to a full-service marina on the Intracoastal Waterway with boat slips available, along with a clubhouse, community pool, tennis and pickleball courts, fitness center, indoor spa, and 24-hour gated security. Golf membership is not required. The community is located just minutes from Pawleys Island beaches, dining, and shopping. This is a rare opportunity to own a well-built home with flexible living space and golf course views in one of Pawleys Island’s most established gated communities. Some photos have been virtually staged. Schedule your private showing today.

    Zillow last checked:

    Listing updated:

    Listed by:

    Hermanns Team 949-306-1903,

    CENTURY 21 Broadhurst,

    Angie A Hermanns 949-306-1903,

    CENTURY 21 Broadhurst

    Bought with:

    Lindsey Brown, 121475

    Century 21 The Harrelson Group

    Source: CCAR,MLS#: 2527706MLS LogoOriginating MLS: Coastal Carolinas Association of Realtors

    Facts & features

    Interior

    Bedrooms & bathrooms
    • Bedrooms: 4
    • Bathrooms: 3
    • Full bathrooms: 3
    Primary bedroom
    • Features: Ceiling Fan(s), Walk-In Closet(s)
    • Level: First
    Bedroom 1
    • Level: First
    Bedroom 2
    • Level: First
    Bedroom 3
    • Level: Second
    Primary bathroom
    • Features: Dual Sinks, Separate Shower
    Dining room
    • Features: Separate/Formal Dining Room, Vaulted Ceiling(s)
    Family room
    • Features: Ceiling Fan(s), Fireplace, Vaulted Ceiling(s)
    Kitchen
    • Features: Breakfast Bar, Dishwasher, Kitchen Exhaust Fan, Stainless Steel Appliances, Solid Surface Counters
    Other
    • Features: Bedroom on Main Level, Loft, Utility Room
    Heating
    • Central, Electric, Propane
    Cooling
    • Central Air
    Appliances
    • Included: Dishwasher, Disposal, Microwave, Range, Refrigerator, Range Hood
    Features
    • Ceiling Fan(s), Dual Sinks, Fireplace, Handicap Access, Split Bedrooms, Separate Shower, Walk-In Closet(s), Window Treatments, Breakfast Bar, Bedroom on Main Level, Loft, Stainless Steel Appliances, Solid Surface Counters
    • Flooring: Tile, Wood
    • Doors: Insulated Doors
    • Windows: Window Treatments
    • Has fireplace: Yes
    Interior area
    • Total structure area: 3,577
    • Total interior livable area: 2,308 sqft

    Property

    Parking
    • Total spaces: 6
    • Parking features: Attached, Two Car Garage, Garage, Garage Door Opener
    • Attached garage spaces: 2
    Features
    • Levels: Two
    • Stories: 2
    • Patio & porch: Front Porch, Patio
    • Exterior features: Sprinkler/Irrigation, Patio
    • Pool features: Community, Outdoor Pool
    Lot
    • Size: 0.33 Acres
    • Features: Corner Lot, Near Golf Course, Irregular Lot, On Golf Course
    Details
    • Additional parcels included: ,
    • Parcel number: 040196E0300000
    • Zoning: Res
    • Special conditions: None

    Construction

    Type & style
    • Home type: SingleFamily
    • Architectural style: Traditional
    • Property subtype: Single Family Residence
    Materials
    • Brick
    • Foundation: Slab
    Condition
    • Resale
    • Year built: 2005
    Details
    • Builder name: Dumont Builders

    Utilities & green energy

    • Water: Public
    • Utilities for property: Cable Available, Electricity Available, Phone Available, Sewer Available, Water Available
    Green energy
    • Energy efficient items: Doors, Windows

    Community & neighborhood

    Security
    • Security features: Gated Community, Smoke Detector(s), Security Service
    Community
    • Community features: Boat Slip, Clubhouse, Golf Carts OK, Gated, Recreation Area, Tennis Court(s), Golf, Long Term Rental Allowed, Pool
    Location
    • Region: Pawleys Island
    • Subdivision: Heritage Plantation

    HOA & financial

    HOA
    • Has HOA: Yes
    • HOA fee: $345 monthly
    • Amenities included: Clubhouse, Gated, Owner Allowed Golf Cart, Pet Restrictions, Boat Slip, Security, Tennis Court(s)
    • Services included: Common Areas, Pool(s), Recreation Facilities

    Other

    Other facts
    • Listing terms: Cash,Conventional,FHA,Portfolio Loan,VA Loan

    Price history

    DateEventPrice
    6/17/2026Sold$649,999$282/sqft
    Source: CCAR #2527706 Report a problem
    6/5/2026Pending sale$649,999$282/sqft
    Source: CCAR #2527706 Report a problem
    5/2/2026Contingent$649,999$282/sqft
    Source: CCAR #2527706 Report a problem
    4/28/2026Price change$649,999-5.1%$282/sqft
    Source: CCAR #2527706 Report a problem
    4/14/2026Price change$685,000-1.4%$297/sqft
    Source: CCAR #2527706 Report a problem
    3/2/2026Price change$695,000-4.8%$301/sqft
    Source: CCAR #2527706 Report a problem
    2/9/2026Price change$729,700-2.3%$316/sqft
    Source: CCAR #2527706 Report a problem
    2/7/2026Price change$747,000-0.3%$324/sqft
    Source: CCAR #2527706 Report a problem
    1/8/2026Price change$749,500-0.1%$325/sqft
    Source: CCAR #2527706 Report a problem
    11/18/2025Listed for sale$750,000+1109.7%$325/sqft
    Source: CCAR #2527706 Report a problem
    10/2/2003Sold$62,000$27/sqft
    Source: Public Record Report a problem

    Public tax history

    YearProperty taxesTax assessment
    2024$1,848 +0.9%$16,030
    2023$1,832 +14.1%$16,030
    2022$1,605 +3.4%$16,030 +0%
    2021$1,552 +0.3%$16,028
    2020$1,547 $16,028 +5.4%
    2019-- $15,204 -90%
    2018$1,538 +1.9%$152,040 +900%
    2017$1,509 +4.4%$15,204
    2016$1,445 $15,204
    2015$1,445 --
    2014$1,445 -4.8%$369,600
    2012$1,518 $369,600
    2011-- $369,600
    2010-- $369,600 +6.9%
    2009-- $345,700
    2008-- $345,700
    2007-- $345,700 +476.2%
    2005-- $60,000
    2003-- $60,000
    2002-- $60,000
    2001$844 -4.5%$60,000
    2000$884 $60,000

    Find assessor info on the county website

    Neighborhood: 29585

    Nearby schools

    GreatSchools rating
    Schools provided by the listing agent
    • Elementary: Waccamaw Elementary School
    • Middle: Georgetown Middle School
    • High: Waccamaw High School

    Source: CCAR. This data may not be complete. We recommend contacting the local school district to confirm school assignments for this home.

    Get a cash offer in 3 minutes
    Find out how much your home could sell for in as little as 3 minutes with a no-obligation cash offer.
    Estimated market value
    $650,000
    Get a cash offer in 3 minutes
    Find out how much your home could sell for in as little as 3 minutes with a no-obligation cash offer.
    Estimated market value
    $650,000