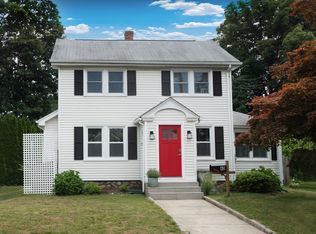
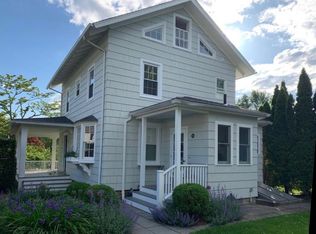
Charming in-town Colonial offering the perfect blend of character, comfort and convenience. This beautifully updated 3-bedroom, 2 1/2 bath home is just minutes to the village, train, shops and restaurants. Filled with warmth and charm, the home features inviting living spaces, thoughtful updates and wonderful natural light throughout. The private backyard is a true gem beautifully landscaped, space for relaxing and entertaining. A detached garage provides valuable additional space and flexibility; home office, party barn. Combining charm, convenience and outdoor beauty, this home is a wonderful opportunity in a sought-after neighborhood. Portable generator hook up available
Under contract
$1,795,000
36 Mortimer Street, New Canaan, CT 06840
3beds
2,170sqft
Single Family Residence
Built in 1924
6,098 Square Feet Lot
$1,826,500 Zestimate®
$827/sqft
$-- HOA
What's special
Wonderful natural light throughoutDetached garageInviting living spacesPrivate backyard
- 31 days |
- 2,457 |
- 102 |
Likely to sell faster than
Zillow last checked:
Listing updated:
Listed by:
Donna Socci (203)644-5028,
Brown Harris Stevens 203-966-7800
Source: Smart MLS,MLS#: 24179113
Facts & features
Interior
Bedrooms & bathrooms
- Bedrooms: 3
- Bathrooms: 3
- Full bathrooms: 2
- 1/2 bathrooms: 1
Rooms
- Room types: Workshop
Primary bedroom
- Features: Vaulted Ceiling(s), Balcony/Deck, Bedroom Suite, Full Bath, Walk-In Closet(s), Hardwood Floor
- Level: Upper
- Area: 216 Square Feet
- Dimensions: 12 x 18
Bedroom
- Features: Walk-In Closet(s), Hardwood Floor
- Level: Upper
- Area: 184 Square Feet
- Dimensions: 16 x 11.5
Bedroom
- Features: Hardwood Floor
- Level: Upper
- Area: 132.25 Square Feet
- Dimensions: 11.5 x 11.5
Dining room
- Features: Hardwood Floor
- Level: Main
- Area: 135 Square Feet
- Dimensions: 10 x 13.5
Family room
- Features: Built-in Features, Fireplace, French Doors, Hardwood Floor
- Level: Main
- Area: 323.75 Square Feet
- Dimensions: 18.5 x 17.5
Kitchen
- Features: Hardwood Floor
- Level: Main
- Area: 195.5 Square Feet
- Dimensions: 17 x 11.5
Living room
- Features: Built-in Features, Hardwood Floor
- Level: Main
- Area: 230 Square Feet
- Dimensions: 20 x 11.5
Heating
- Baseboard, Hot Water, Oil
Cooling
- Central Air, Zoned
Appliances
- Included: Gas Cooktop, Convection Oven, Microwave, Refrigerator, Dishwasher, Disposal, Washer, Dryer, Water Heater
- Laundry: Main Level
Features
- Wired for Data, Entrance Foyer
- Doors: French Doors
- Windows: Thermopane Windows
- Basement: Crawl Space,Partial,Unfinished,Sump Pump,Storage Space,Interior Entry,Concrete
- Attic: Storage,Access Via Hatch
- Number of fireplaces: 1
Interior area
- Total structure area: 2,170
- Total interior livable area: 2,170 sqft
- Finished area above ground: 2,170
Video & virtual tour
Property
Parking
- Total spaces: 3
- Parking features: On Street, Driveway, Private
- Has uncovered spaces: Yes
Accessibility
- Accessibility features: Bath Grab Bars
Features
- Patio & porch: Patio
- Exterior features: Rain Gutters, Lighting, Balcony, Sidewalk, Stone Wall, Underground Sprinkler
- Fencing: Wood,Partial,Privacy
Lot
- Size: 6,098 Square Feet
- Features: Wooded, Level, Landscaped
Details
- Additional structures: Shed(s)
- Parcel number: 188729
- Zoning: BRES
Construction
Type & style
- Home type: SingleFamily
- Architectural style: Colonial
- Property subtype: Single Family Residence
Materials
- Shake Siding
- Foundation: Slab, Stone
- Roof: Asphalt
Condition
- New construction: No
- Year built: 1924
Utilities & green energy
- Sewer: Public Sewer
- Water: Public
- Utilities for property: Cable Available
Green energy
- Energy efficient items: Windows
Community & HOA
HOA
- Has HOA: No
Location
- Region: New Canaan
Financial & listing details
- Price per square foot: $827/sqft
- Tax assessed value: $832,020
- Annual tax amount: $13,886
- Date on market: 6/8/2026
Estimated market value
$1,826,500
$1.74M - $1.94M
$6,852/mo
Price history
| Date | Event | Price |
|---|---|---|
| 7/8/2026 | Pending sale | $1,795,000$827/sqft |
Source: | ||
| 6/8/2026 | Listed for sale | $1,795,000+71.8%$827/sqft |
Source: | ||
| 7/27/2012 | Sold | $1,045,000$482/sqft |
Source: | ||
| 5/8/2012 | Listed for sale | $1,045,000+45.5%$482/sqft |
Source: William Pitt Sotheby's International Realty #98538139 Report a problem | ||
| 8/19/2008 | Sold | $718,000+8%$331/sqft |
Source: | ||
| 3/15/2007 | Sold | $665,000+125.4%$306/sqft |
Source: | ||
| 7/23/1996 | Sold | $295,000$136/sqft |
Source: Public Record Report a problem | ||
Public tax history
| Year | Property taxes | Tax assessment |
|---|---|---|
| 2025 | $13,886 +3.4% | $832,020 |
| 2024 | $13,429 +8.6% | $832,020 +27.4% |
| 2023 | $12,367 +3.1% | $652,960 |
| 2022 | $11,995 +1.2% | $652,960 |
| 2021 | $11,858 | $652,960 |
| 2020 | $11,858 -0.4% | $652,960 |
| 2019 | $11,910 -4.4% | $652,960 -7.7% |
| 2018 | $12,453 +1.8% | $707,210 |
| 2017 | $12,227 +2.3% | $707,210 |
| 2016 | $11,949 +2% | $707,210 |
| 2015 | $11,713 +2.9% | $707,210 |
| 2014 | $11,387 +41.8% | $707,210 +34% |
| 2013 | $8,032 +3.5% | $527,590 |
| 2012 | $7,757 +1.6% | $527,590 |
| 2011 | $7,634 +6.5% | $527,590 0% |
| 2010 | $7,166 +32% | $527,700 +35.6% |
| 2009 | $5,428 +8.3% | $389,100 +17.4% |
| 2008 | $5,011 -0.7% | $331,400 |
| 2007 | $5,044 +3.7% | $331,400 |
| 2006 | $4,865 +4.9% | $331,400 |
| 2005 | $4,636 +5.7% | $331,400 |
| 2004 | $4,384 -5.1% | $331,400 +0.3% |
| 2003 | $4,622 +11.8% | $330,400 +73.5% |
| 2001 | $4,133 +6% | $190,400 |
| 2000 | $3,899 +5% | $190,400 |
| 1999 | $3,713 | $190,400 |
Find assessor info on the county website
Monthly payment
Est. payment$--/mo
Payment breakdown
Explore the cost of this home by adjusting the details. Changes won't be saved.All calculations are estimates and provided by Zillow, Inc. for informational purposes only. Actual amounts may vary.
HOA fees may include property taxes on listings classified as Co-Ops. Contact the listing agent and/or owner for fee details.
Mortgage interest rates are dependent on a number of factors, including credit score, down payment, and repayment length. Interest rate data provided by Zillow Group Marketplace, Inc. as of 1/1/1970 from various mortgage lenders with which we have lead or other similar arrangements; the Estimated Payment is an average of those rates.
See how much you could borrow to make a competitive offer.
Climate risks
Neighborhood: 06840
Nearby schools
GreatSchools rating
- 9/10South SchoolGrades: K-4Distance: 0.4 mi
- 10/10Saxe Middle SchoolGrades: 5-8Distance: 0.5 mi
- 10/10New Canaan High SchoolGrades: 9-12Distance: 0.6 mi
Schools provided by the listing agent
- Elementary: South
- Middle: Saxe Middle
- High: New Canaan
Source: Smart MLS. This data may not be complete. We recommend contacting the local school district to confirm school assignments for this home.
A local agent can set up tours, give advice and negotiate with sellers.
- Connecticut
- Fairfield County
- New Canaan
- 06840
- 36 Mortimer Street