Skip main navigation
Off market
  • $1,503,400

    36 Mountain Laurel Dr, Littleton, CO 80127

    6beds
    5baths
    5,181sqft
    SingleFamily
    Built in 1995
    0.27 Acres Lot
    $1,503,400 Zestimate®
    $290/sqft
    $5,066 Estimated rent

    Home value

    $1,503,400

    $1.38M - $1.64M

    $5,066/mo

    Zestimate® history
    Loading
    Loading...

    Owner options

    List your home for rent

    $5,066/mo

    Rent Zestimate®

    Find your next renter with Zillow Rental Manager. Plus, with online applications, you can quickly screen prospective tenants – for free.

    Learn more

    $5,066/mo

    Rent Zestimate®

    Refinance and save

    $9,167/mo

    Est. payment

    Refinancing to a lower rate could help reduce your monthly payments and save thousands over the life of the loan.

    See today's rates

    $9,167/mo

    Est. payment

    Explore your selling options

    Work with a Zillow partner agent

    Leverage their expertise and Zillow's premium Showcase listings to get your home seen by more buyers.

    Get started

    List with your own agent

    Get your home in front of millions of buyers by listing it on Zillow.

    Learn how to do it

    Sell it yourself

    Take full control of how buyers see your home on Zillow by listing For Sale by Owner (FSBO).

    List your home

    What's special

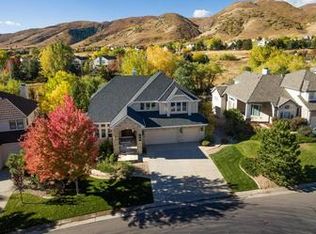
    Nestled in the foothills Ken Caryl Valley is known for its true Colorado feel and caters to outdoor enthusiasts Miles of hiking biking horseback trails and strong sense of community are known area draws Perched on more than a quarter acre lot with heavenly scenery this home backs to open space with spectacular views of the hills and the hogbacks The natural setting promotes freely roaming wildlife with deer among others being a common visitor Equally stunning this Redstone semicustom home boasts over 5000 finished square feet of wellplanned space including 6 bedrooms and 5 bathrooms Contemporary in design the floor plan is grand and inviting making a great first impression Newly finished abundant hardwood and custom woodwork are classy and fit the neighborhood mountainous theme Greeting guests and overseeing the large front deck is the spacious formal living room bathed in fresh paint and light The two story dramatic ceiling will immediately captivate your interest Anchored by custom painted columns the arched entry is a beautiful segue to step down into the formal dining room easily seating eight and topped with crown molding Highlight special pieces and collectibles in the lighted art niche Youll be cooking with gas and with views in the colorful kitchen sporting new stainless appliances slab granite oil rubbed bronze lighting and cabinet hardware Its a cooks delight with a functional layout and double ovens With a direct connection to the deck dining room and family room its perfect for entertaining The spacious family room is nothing shy of amazing with a two story wall of windows and magazine views A study with room for two rounds out the main level The master suite is nicely sequestered behind double doors and anchors the upstairs Enjoy mountain views while lying in bed or relaxing on the private master deck The doublesided fireplace will add warmth while reading in the sitting area or basking in the jetted tub The jaw dropping custom closet is the perfect storage solution The bridge leads to the upstairs laundry and three other bedrooms one with its own bath The professionally finished garden level basement adds a large rec room an exercise room with rock wall bedroom a craft room bedroom a seldom seen sauna and gorgeous bath This location and floor plan are truly impeccable Its a clean slate and defines movein ready Satisfy your curiosity at wwwobeocom473477 but dont wait as it wont last long

    This property is off market, which means it's not currently listed for sale or rent on Zillow. This may be different from what's available on other websites or public sources.

    Facts & features

    Interior

    Bedrooms & bathrooms
    • Bedrooms: 6
    • Bathrooms: 5
    Heating
    • Forced air
    Cooling
    • Central
    Features
    • Basement: Finished
    • Has fireplace: Yes
    Interior area
    • Total interior livable area: 5,181 sqft

    Property

    Parking
    • Parking features: Garage - Attached
    Lot
    • Size: 0.27 Acres
    Details
    • Parcel number: 5025404042

    Construction

    Type & style
    • Home type: SingleFamily
    Materials
    • Frame
    Condition
    • Year built: 1995

    Community & HOA

    Location
    • Region: Littleton

    Financial & listing details

    • Price per square foot: $290/sqft
    • Tax assessed value: $1,405,933
    • Annual tax amount: $9,196

    Price history

    DateEventPrice
    9/1/2011Sold$620,000$120/sqft
    Source: Public Record Report a problem
    8/23/2011Listed for sale$620,000$120/sqft
    Source: REMAX Professionals #1017512 Report a problem
    7/23/2011Listing removed$620,000$120/sqft
    Source: RE/MAX Professionals #1017512 Report a problem
    7/16/2011Listed for sale$620,000-24.8%$120/sqft
    Source: RE/MAX Professionals #1017512 Report a problem
    3/24/2011Listing removed$825,000$159/sqft
    Source: Owner Report a problem
    10/11/2008Price change$825,000-1.8%$159/sqft
    Source: Owner Report a problem
    6/7/2008Listed for sale$840,000+75%$162/sqft
    Source: Owner Report a problem
    4/15/1999Sold$479,900+23.9%$93/sqft
    Source: Public Record Report a problem
    7/25/1994Sold$387,245$75/sqft
    Source: Public Record Report a problem

    Public tax history

    YearProperty taxesTax assessment
    2025$9,196 -3.1%$87,871 -0.9%
    2024$9,489 +34.4%$88,637
    2023$7,061 -1.5%$88,637 +37.4%
    2022$7,169 +12.9%$64,500 -2.8%
    2021$6,349 $66,356 +12.6%
    2020$6,349 +1.2%$58,954
    2019$6,273 -0.6%$58,954 +2.9%
    2018$6,311 $57,274
    2017$6,311 +0.7%$57,274 +0%
    2016$6,265 $57,249
    2015$6,265 +5.2%$57,249 +10.5%
    2014$5,956 +0.7%$51,832
    2013$5,915 +1.8%$51,832 -5.5%
    2012$5,811 -5.8%$54,871
    2011$6,168 +0.2%$54,871 -6.3%
    2010$6,155 +7.7%$58,540
    2009$5,717 +2.9%$58,540 +8%
    2008$5,554 +3.5%$54,190
    2007$5,368 +2%$54,190 +5.9%
    2006$5,263 +3.2%$51,150 +5.2%
    2005$5,098 +9%$48,610
    2004$4,676 -3.4%$48,610
    2003$4,842 -4.5%$48,610 +0.4%
    2002$5,068 +6.5%$48,430 +17%
    2001$4,758 -4%$41,390
    2000$4,958 $41,390
    Find assessor info on the county website

    Neighborhood: 80127

    Nearby schools

    GreatSchools rating
    Schools provided by the listing agent
    • Elementary: Bradford Pri/Int
    • High: Chatfield
    • District: Jefferson R-1

    Source: The MLS. This data may not be complete. We recommend contacting the local school district to confirm school assignments for this home.

    Get a cash offer in 3 minutes
    Find out how much your home could sell for in as little as 3 minutes with a no-obligation cash offer.
    Estimated market value
    $1,503,400
    Get a cash offer in 3 minutes
    Find out how much your home could sell for in as little as 3 minutes with a no-obligation cash offer.
    Estimated market value
    $1,503,400