ROUGH INS UNDER WAY! (2/5) The NEW CAMERON one level floor plan, located at Mountain Sunset in Louisa. Upgrades include a welcoming front porch, sideload garage with opener, vaulted ceiling in the great room and kitchen, tray ceiling in the master bedroom, shake siding in one section, craftsman style front door and shutters, pull down attic stairs with storage, 10x20 rear deck, fireplace option 3, stainless steel appliances, 2x7 Island, Tier 2 cabinets, 36" wall cabinets with crown molding, Oversized window over stainless steel farmhouse kitchen sink, 2 pendant lights over island, granite countertops including island with overhang, Rockport interior doors, Laminate flooring throughout main living areas, 5' ceramic tile shower and flooring in the primary bath, 2 extra LED lights in the great room, boxes trim package in the primary bedroom, mudroom trim package, adult height toilet in the primary bath, LED lights in all bedrooms, and City Loft paint (walls and ceilings). Summer completion! Ask how you can receive up to $10,000 in closing cost assistance. SUMMER COMPLETION!
Sold for $451,168
$451,168
36 Mountain Sunset Ln, Gordonsville, VA 22942
4beds
1,848sqft
Single Family Residence
Built in 2023
2.42 Acres Lot
$489,600 Zestimate®
$244/sqft
$2,820 Estimated rent
Home value
$489,600
$465,000 - $514,000
$2,820/mo
Zestimate® history
Owner options
List your home for rent
$2,820/mo
Rent Zestimate®
Find your next renter with Zillow Rental Manager. Plus, with online applications, you can quickly screen prospective tenants – for free.
$2,820/mo
Rent Zestimate®
Refinance and save
$2,713/mo
Est. payment
Refinancing to a lower rate could help reduce your monthly payments and save thousands over the life of the loan.
$2,713/mo
Est. payment
Explore your selling options
Work with a Zillow partner agent
Leverage their expertise and Zillow's premium Showcase listings to get your home seen by more buyers.
Get startedList with your own agent
Get your home in front of millions of buyers by listing it on Zillow.
Learn how to do itSell it yourself
Take full control of how buyers see your home on Zillow by listing For Sale by Owner (FSBO).
List your homeWhat's special
Zillow last checked:
Listing updated:
Listed by:
Susan Stewart 434-242-3550,
Howard Hanna Roy Wheeler Realty
Bought with:
NON MLS USER MLS
NON MLS OFFICE
Source: CVRMLS,MLS#: 2403191 Originating MLS: Central Virginia Regional MLS
Originating MLS: Central Virginia Regional MLSFacts & features
Interior
Bedrooms & bathrooms
- Bedrooms: 4
- Bathrooms: 2
- Full bathrooms: 2
Primary bedroom
- Level: First
- Dimensions: 0 x 0
Bedroom 2
- Level: First
- Dimensions: 0 x 0
Bedroom 3
- Level: First
- Dimensions: 0 x 0
Bedroom 4
- Level: First
- Dimensions: 0 x 0
Dining room
- Level: First
- Dimensions: 0 x 0
Foyer
- Level: First
- Dimensions: 0 x 0
Other
- Description: Tub & Shower
- Level: First
Great room
- Level: First
- Dimensions: 0 x 0
Kitchen
- Level: First
- Dimensions: 0 x 0
Laundry
- Level: First
- Dimensions: 0 x 0
Heating
- Electric, Heat Pump
Cooling
- Central Air, Heat Pump
Appliances
- Included: Electric Water Heater
- Laundry: Washer Hookup, Dryer Hookup
Features
- Bedroom on Main Level, Tray Ceiling(s), Fireplace, Kitchen Island, Main Level Primary, Pantry, Walk-In Closet(s)
- Flooring: Carpet, Laminate, Vinyl
- Basement: Crawl Space
- Attic: Pull Down Stairs
- Number of fireplaces: 1
- Fireplace features: Gas
Interior area
- Total interior livable area: 1,848 sqft
- Finished area above ground: 1,848
- Finished area below ground: 0
Property
Parking
- Total spaces: 2
- Parking features: Attached, Driveway, Garage, Garage Door Opener, Garage Faces Rear, Garage Faces Side, Unpaved
- Attached garage spaces: 2
- Has uncovered spaces: Yes
Features
- Levels: One
- Stories: 1
- Patio & porch: Rear Porch, Front Porch
- Exterior features: Unpaved Driveway
- Pool features: None
Lot
- Size: 2.42 Acres
- Features: Corner Lot, Level, Cul-De-Sac
Details
- Parcel number: Mountain Sunset
- Special conditions: Corporate Listing
Construction
Type & style
- Home type: SingleFamily
- Architectural style: Ranch
- Property subtype: Single Family Residence
Materials
- Block, Concrete, Vinyl Siding
Condition
- New Construction,Under Construction
- New construction: Yes
- Year built: 2023
Utilities & green energy
- Sewer: Septic Tank
- Water: Well
Community & HOA
Community
- Subdivision: None
Location
- Region: Gordonsville
Financial & listing details
- Price per square foot: $244/sqft
- Tax assessed value: $35,900
- Annual tax amount: $3,194
- Date on market: 1/8/2026
- Ownership: Corporate
- Ownership type: Corporation
Price history
| Date | Event | Price |
|---|---|---|
| 6/17/2024 | Sold | $451,168+1.7%$244/sqft |
Source:  CVRMLS #2403191 Report a problem CVRMLS #2403191 Report a problem | ||
| 2/23/2024 | Pending sale | $443,620$240/sqft |
Source: CVRMLS #2403191 Report a problem | ||
| 2/8/2024 | Listed for sale | $443,620$240/sqft |
Source: CVRMLS #2403191 Report a problem | ||
Public tax history
| Year | Property taxes | Tax assessment |
|---|---|---|
| 2024 | $1,779 +588.3% | $395,300 +1001.1% |
| 2023 | $258 +7.2% | $35,900 +7.2% |
| 2022 | $241 +7.7% | $33,500 +7.7% |
| 2021 | $224 | $31,100 |
| 2020 | -- | $31,100 |
| 2018 | $215 | $31,100 +4% |
| 2017 | $215 | $29,900 |
| 2016 | $215 | $29,900 |
| 2015 | $215 +1.8% | $29,900 -3.9% |
| 2013 | $211 -26.1% | $31,100 -5.5% |
| 2012 | $286 | $32,900 -20.7% |
| 2011 | $286 | $41,500 -10% |
| 2010 | $286 | $46,100 |
Find assessor info on the county website
Neighborhood: 22942
Nearby homes
- $451,1684 bd2 ba1.8k sqft36 Mountain Sunset Lane 1 1 #MS, Gordonsville, VA 22942Sold
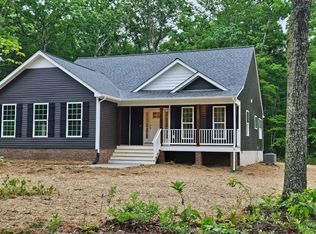
- $480,500-- bd-- ba-- sqft36 Mountain Sunset Lane 1 #MS-1, Gordonsville, VA 22942Off Market
- $515,0054 bd3 ba2.3k sqft120 Mountain Sunset Lane 1 #MS-6, Gordonsville, VA 22942Sold
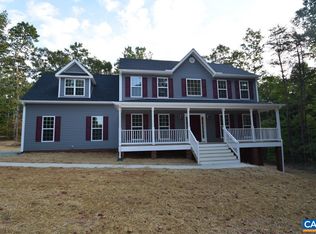
- $441,4003 bd2 ba1.9k sqft971 Loving Rd, Gordonsville, VA 22942Off Market

- $613,6004 bd2 ba2.9k sqft65 Mountain Sunset Ln, Zion Crossroads, VA 22942Off Market
- $414,0923 bd2 ba2.1k sqft284 Ryan Ln, Gordonsville, VA 22942Sold
- $474,400-- bd-- ba-- sqft284 Ryan Lane 2 #MS-13, Gordonsville, VA 22942Off Market
- $579,6994 bd3 ba2.4k sqft159 Mountain Sunset Lane 1 #MS-3, Gordonsville, VA 22942Sold
Nearby schools
GreatSchools rating
- 7/10Moss-Nuckols Elementary SchoolGrades: PK-5Distance: 10.7 mi
- 7/10Louisa County Middle SchoolGrades: 6-8Distance: 18.5 mi
- 6/10Louisa County High SchoolGrades: 9-12Distance: 18.7 mi
Schools provided by the listing agent
- Elementary: Thomas Jefferson
- Middle: Louisa
- High: Louisa
Source: CVRMLS. This data may not be complete. We recommend contacting the local school district to confirm school assignments for this home.
Get a cash offer in 3 minutes
Find out how much your home could sell for in as little as 3 minutes with a no-obligation cash offer.
Estimated market value
$489,600
Get a cash offer in 3 minutes
Find out how much your home could sell for in as little as 3 minutes with a no-obligation cash offer.
Estimated market value
$489,600
- Virginia
- Louisa County
- Gordonsville
- 22942
- 36 Mountain Sunset Ln
Nearby cities
Nearby zip codes
Other Gordonsville Topics
