Mountain cabin with endless potential! Located just 8.4 miles from the Village of Cloudcroft in the peaceful Twin Forks subdivision, this approximately 525-square-foot cabin is ready for someone with vision to bring it back to life. The cozy floor plan features one bedroom, one bathroom, and an open-concept living and kitchen area centered around a charming wood-burning stove, creating the perfect gathering space after a day spent enjoying the mountains. Step outside onto the deck and take in the beautiful mountain views while enjoying the fresh Sacramento Mountain air. Whether you're looking for a weekend retreat, vacation rental, investment opportunity, or your own mountain escape, this property offers a wonderful foundation to make it your own. The cabin is ready for updates and improvements and is being sold as-is, presenting an excellent opportunity for buyers looking to renovate and customize a property in a desirable mountain setting. Conveniently located just minutes from Cloudcroft's shops, restaurants, hiking trails, and year-round outdoor recreation, this cabin offers the chance to create the mountain getaway you've always imagined. If you've been searching for an affordable cabin with character, scenery, and unlimited potential, this is one you won't want to miss!
For sale
Price cut: $12.5K (8/27)
$137,500
36 Mystery Path, Cloudcroft, NM 88317
1beds
1baths
525sqft
Single Family Residence
Built in 1976
8,886 Square Feet Lot
$-- Zestimate®
$262/sqft
$-- HOA
What's special
Charming wood-burning stoveBeautiful mountain viewsOne bedroomCozy floor planOne bathroom
- 61 days
- 679
- 18
Zillow last checked:
Listing updated:
Listed by:
Tabitha Foster 325-450-6309,
NM PREMIER REAL ESTATE, LLC 575-437-9927
Source: OCMLS,MLS#: 172957
Facts & features
Interior
Bedrooms & bathrooms
- Bedrooms: 1
- Bathrooms: 1
Bathroom
- Features: Shower
Heating
- Wood
Cooling
- None
Features
- Eat-in Kitchen
- Flooring: Partial Carpet
- Has fireplace: Yes
- Fireplace features: Wood Burning Stove
Interior area
- Total structure area: 525
- Total interior livable area: 525 sqft
Property
Parking
- Parking features: No Carport, No Garage
Features
- Levels: One
- Stories: 1
- Patio & porch: Deck Covered
Lot
- Size: 8,886 Square Feet
- Features: Grass Front, Grass Rear, Wooded, <1/2 Acre
Construction
Type & style
- Home type: SingleFamily
- Property subtype: Single Family Residence
Materials
- Wood Siding, Wood
- Roof: Metal
Condition
- Year built: 1976
Utilities & green energy
- Electric: Public
- Gas: Propane Tank Owned
- Sewer: Septic Tank
- Water: Association
Community & HOA
Location
- Region: Cloudcroft
Financial & listing details
- Price per square foot: $262/sqft
- Price range: $137.5K - $137.5K
- Date on market: 7/16/2026
- Listing terms: Conventional,Cash
Estimated market value
Not available
Estimated sales range
Not available
$1,375/mo
Price history
| Date | Event | Price |
|---|---|---|
| 8/27/2026 | Price change | $137,500-8.3%$262/sqft |
Source:  OCMLS #172957 Report a problem OCMLS #172957 Report a problem | ||
| 7/16/2026 | Listed for sale | $150,000$286/sqft |
Source: OCMLS #172957 Report a problem | ||
Public tax history
Tax history is unavailable.
Monthly payment
Est. payment
Payment breakdown
Explore the cost of this home by adjusting the details. Changes won't be saved.Climate risks
Neighborhood: 88317
Nearby schools
Schools provided by the listing agent
- Elementary: Cloudcroft
- High: Cloudcroft
Source: OCMLS. This data may not be complete. We recommend contacting the local school district to confirm school assignments for this home.
Similar homes
- $205,0002 bd1 ba525 sqft1001 Ponderosa Pl, Cloudcroft, NM 88317For Sale
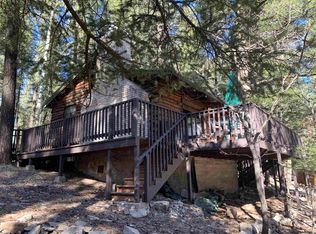
 MLS ID #172214, Thomas Mack, Aspen Trails Realty. OCMLS
 - $140,0002 bd1 ba784 sqft2406 Puerto Rico Ave, Alamogordo, NM 88310For Sale
 MLS ID #173267, Brianna Martinez, RE/MAX of Alamogordo, Ltd. OCMLS
 - $190,0002 bd1 ba444 sqft407 Phelps Cir, Cloudcroft, NM 88317For Sale
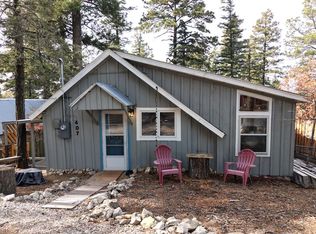 MLS ID #171979, Teri Scott, Amigo Realty. OCMLS
 - $125,0002 bd1 ba520 sqft111 Sky Ridge Dr, Sacramento, NM 88347For Sale
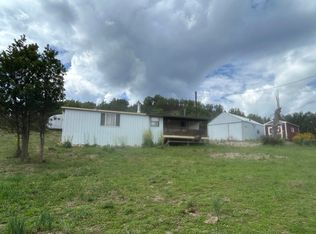 MLS ID #171308, Teri Scott, Amigo Realty. OCMLS
 - $195,0001 bd1 ba660 sqft99 Haynes Canyon Rd, High Rolls, NM 88325For SaleMLS ID #173129, Debbie Loper, Future Real Estate. OCMLS
