Skip main navigation
Sold for $4,150,000
  • $4,150,000

    36 N 20th St, Surf City, NJ 08008

    5beds
    3,000sqft
    Single Family Residence
    Built in 2026
    5,502 Square Feet Lot
    $4,175,900 Zestimate®
    $1,383/sqft
    $-- Estimated rent

    Home value

    $4,175,900

    $3.76M - $4.64M

    Not available

    Zestimate® history
    Loading
    Loading...

    Owner options

    List your home for rent

    Find your next renter with Zillow Rental Manager. Plus, with online applications, you can quickly screen prospective tenants – for free.

    Learn more
    Refinance and save

    $29,251/mo

    Est. payment

    Refinancing to a lower rate could help reduce your monthly payments and save thousands over the life of the loan.

    See today's rates

    $29,251/mo

    Est. payment

    Explore your selling options

    Work with a Zillow partner agent

    Leverage their expertise and Zillow's premium Showcase listings to get your home seen by more buyers.

    Get started

    List with your own agent

    Get your home in front of millions of buyers by listing it on Zillow.

    Learn how to do it

    Sell it yourself

    Take full control of how buyers see your home on Zillow by listing For Sale by Owner (FSBO).

    List your home

    What's special

    Cozy fireplaceElegant range hoodOversized garageBreathtaking ocean viewsGleaming quartz countertopsExpansive open-concept kitchenLarge center island
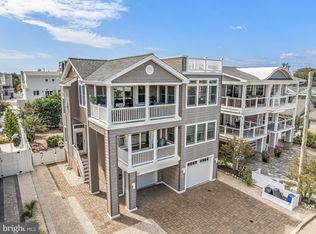
    This stunning new construction reverse-living home delivers approximately 3,000 sq ft of luxurious coastal living with breathtaking ocean views that captivate from the moment you arrive. Designed for effortless entertaining and modern comfort, the main living level is elevated on the top floor and features an expansive open-concept kitchen with a large center island, premium stainless steel appliances, exquisite custom cabinetry, an elegant range hood, and gleaming quartz countertops. The adjacent dining area flows seamlessly into a spacious living room highlighted by a cozy fireplace, integrated Sonos sound system, and direct access to an expansive deck, perfect for enjoying stunning ocean views and unforgettable sunrises. A 3-stop elevator makes traversing all levels effortless. Two master suites provide luxurious retreats, each offering spa-inspired bathrooms with custom tile work and beautiful quartz countertops. Three additional generously sized bedrooms offer ample space for family and guests. On the entry level, a welcoming family room includes a convenient wet bar, ideal for casual gatherings. The oversized garage features a separate rear recreation room complete with its own wet bar and sliding service window opening to the backyard—perfect for poolside entertaining. Step outside to your private oasis featuring a huge saltwater pool surrounded by elegant pavers and low-maintenance artificial turf, with paver pathways leading from the front of the home to a double outdoor shower and expansive backyard. The property is fully enclosed with a low maintenance vinyl fence, offering privacy and peace of mind. Thoughtful custom details elevate every inch of this home, including custom trim throughout with shiplap accents, window benches, wainscoting, and more. A large laundry room with slop sink adds everyday convenience. This turnkey coastal gem blends sophisticated design, premium finishes, modern technology, and unbeatable ocean views. Don’t miss your opportunity to own this exceptional new build. PICTURES ARE RENDERINGS - custom selections are still possible at this stage. Home will be ready for Summer 2026. Model property available to show upon request. Schedule your private tour today.

    Zillow last checked:

    Listing updated:

    Listed by:

    William Hodgson, Jr. 609-661-0651,

    Island Realty-Surf City

    Bought with:

    Lieben Luedtke, 1434147

    Joy Luedtke Real Estate, LLC

    Source: Bright MLS,MLS#: NJOC2039464MLS Logo

    Facts & features

    Interior

    Bedrooms & bathrooms
    • Bedrooms: 5
    • Bathrooms: 5
    • Full bathrooms: 3
    • 1/2 bathrooms: 2
    • Main level bathrooms: 5
    • Main level bedrooms: 5
    Basement
    • Area: 0
    Heating
    • Forced Air, Natural Gas
    Cooling
    • Central Air, Electric
    Appliances
    • Included: Microwave, Dishwasher, Dryer, Freezer, Oven/Range - Gas, Range Hood, Refrigerator, Washer, Tankless Water Heater
    Features
    • Ceiling Fan(s), Chair Railings, Crown Molding, Dining Area, Elevator, Exposed Beams, Family Room Off Kitchen, Open Floorplan, Kitchen Island, Kitchen - Gourmet, Recessed Lighting, Sound System, Wainscotting, Walk-In Closet(s)
    • Windows: Double Hung, Screens
    • Has basement: No
    • Number of fireplaces: 1
    Interior area
    • Total structure area: 3,000
    • Total interior livable area: 3,000 sqft
    • Finished area above ground: 3,000
    • Finished area below ground: 0

    Property

    Parking
    • Parking features: Driveway
    • Has uncovered spaces: Yes
    Accessibility
    • Accessibility features: 2+ Access Exits
    Features
    • Levels: Two
    • Stories: 2
    • Patio & porch: Roof Deck
    • Exterior features: Extensive Hardscape, Lighting, Outdoor Shower, Stone Retaining Walls
    • Has private pool: Yes
    • Pool features: Heated, In Ground, Salt Water, Private
    • Fencing: Vinyl
    • Has view: Yes
    • View description: Ocean
    • Has water view: Yes
    • Water view: Ocean
    • Waterfront features: Oceanside
    Lot
    • Size: 5,502 Square Feet
    • Dimensions: 55.00 x 100.00
    • Features: Premium
    Details
    • Additional structures: Above Grade, Below Grade
    • Parcel number: 320005100016
    • Zoning: RA
    • Special conditions: Standard

    Construction

    Type & style
    • Home type: SingleFamily
    • Architectural style: Reverse
    • Property subtype: Single Family Residence
    Materials
    • Frame
    • Foundation: Pilings
    • Roof: Shingle
    Condition
    • Excellent
    • New construction: Yes
    • Year built: 2026

    Utilities & green energy

    • Sewer: Public Sewer
    • Water: Public

    Community & HOA

    Community
    • Subdivision: Surf City
    HOA
    • Has HOA: No
    Location
    • Region: Surf City
    • Municipality: SURF CITY BORO

    Financial & listing details

    • Price per square foot: $1,383/sqft
    • Tax assessed value: $1,102,500
    • Annual tax amount: $11,752
    • Date on market: 2/13/2026
    • Listing agreement: Exclusive Right To Sell
    • Ownership: Fee Simple

    Price history

    DateEventPrice
    7/20/2026Sold$4,150,000-2.4%$1,383/sqft
    Source: Bright MLS #NJOC2039464 Report a problem
    3/30/2026Pending sale$4,250,000$1,417/sqft
    Source: Bright MLS #NJOC2039464 Report a problem
    2/13/2026Listed for sale$4,250,000$1,417/sqft
    Source: Bright MLS #NJOC2039464 Report a problem

    Public tax history

    Tax history is unavailable.

    Neighborhood: 08008

    Nearby schools

    GreatSchools rating
    Get a cash offer in 3 minutes
    Find out how much your home could sell for in as little as 3 minutes with a no-obligation cash offer.
    Estimated market value
    $4,175,900
    Get a cash offer in 3 minutes
    Find out how much your home could sell for in as little as 3 minutes with a no-obligation cash offer.
    Estimated market value
    $4,175,900