Refined Luxury Meets Everyday Comfort in This Exceptional 5-Bedroom Home in North Wilmington. Welcome to your dream home, a stunning blend of timeless elegance and modern convenience nestled in the prestigious neighborhood of Wycliffe. This expansive 5-bedroom, 3.1-bath residence offers the perfect balance of grandeur and warmth, with every detail thoughtfully designed. As you enter, you’re immediately greeted by rich Brazilian walnut hardwood floors that flow throughout the main living spaces. The open-concept floor plan allows for seamless transitions between the formal and informal living areas. Designed with the home chef in mind, the gourmet kitchen is both functional and refined. It features top-of-the-line stainless steel appliances, custom cabinetry, quartz countertops, and a spacious center island with seating. There is also a built-in pantry with roll out drawers and coffee/mini bar. This eat in kitchen has a great open concept that is perfect for casual meals, prepping and/or socializing. Off of the kitchen is a grand formal dining room with a wood burning fireplace perfect for hosting and family dinners. The barn doors open up to the expansive family room with cathedral ceilings and a ton of natural light. Escape to the luxurious primary suite, your private retreat after a long day. This oversized sanctuary features a tray ceiling, a spa-like en suite bathroom with a soaking tub and walk-in shower, and an enormous walk-in closet. The additional four bedrooms are spacious with one having its own bathroom, offering flexibility for guests or a home office. The fully finished basement expands your living space even further—perfect for a home theater, fitness room, playroom, or guest quarters. Whether you're hosting game night or need a quiet space to unwind, this level adds incredible value and versatility. Step outside and enjoy the ultimate outdoor living. A spacious private patio with beautiful hardscaping . Overlooking a beautifully landscaped and fully fenced yard, this outdoor haven features direct access from both the dining room and sun room. Other great features include a brand new roof, two car garage, fresh paint throughout and two-zone HVAC system, ensuring ideal temperatures throughout the home, no matter the season. This home is more than just a place to live—it's a lifestyle. From high-end finishes to spacious, well-appointed rooms and a thoughtfully designed outdoor oasis, every inch is crafted to exceed expectations. Don’t miss this rare opportunity to own a truly exceptional property that offers luxury, space, and comfort in equal measure.
Sold for $745,000
$745,000
36 N Cliffe Dr, Wilmington, DE 19809
5beds
3,600sqft
Single Family Residence
Built in 1960
0.34 Acres Lot
$767,100 Zestimate®
$207/sqft
$3,513 Estimated rent
Home value
$767,100
$690,000 - $851,000
$3,513/mo
Zestimate® history
Owner options
List your home for rent
$3,513/mo
Rent Zestimate®
Find your next renter with Zillow Rental Manager. Plus, with online applications, you can quickly screen prospective tenants – for free.
$3,513/mo
Rent Zestimate®
Refinance and save
$3,572/mo
Est. payment
Refinancing to a lower rate could help reduce your monthly payments and save thousands over the life of the loan.
$3,572/mo
Est. payment
Explore your selling options
Work with a Zillow partner agent
Leverage their expertise and Zillow's premium Showcase listings to get your home seen by more buyers.
Get startedList with your own agent
Get your home in front of millions of buyers by listing it on Zillow.
Learn how to do itSell it yourself
Take full control of how buyers see your home on Zillow by listing For Sale by Owner (FSBO).
List your homeWhat's special
Thoughtfully designed outdoor oasisPrivate patioWood burning fireplaceCathedral ceilingsFully finished basementBrazilian walnut hardwood floorsStainless steel appliances
Zillow last checked:
Listing updated:
Listed by:
Jake Lipton 302-275-4397,
Coldwell Banker Realty
Bought with:
Erica Walker, RS-0038477
Keller Williams Real Estate -Exton
Source: Bright MLS,MLS#: DENC2082270
Facts & features
Interior
Bedrooms & bathrooms
- Bedrooms: 5
- Bathrooms: 4
- Full bathrooms: 3
- 1/2 bathrooms: 1
- Main level bathrooms: 1
Basement
- Area: 600
Heating
- Forced Air, Natural Gas
Cooling
- Central Air, Natural Gas
Appliances
- Included: Gas Water Heater
Features
- Flooring: Hardwood, Carpet, Ceramic Tile
- Basement: Finished
- Number of fireplaces: 2
- Fireplace features: Wood Burning, Gas/Propane
Interior area
- Total structure area: 3,600
- Total interior livable area: 3,600 sqft
- Finished area above ground: 3,000
- Finished area below ground: 600
Property
Parking
- Total spaces: 2
- Parking features: Garage Faces Front, Garage Door Opener, Attached
- Attached garage spaces: 2
Accessibility
- Accessibility features: None
Features
- Levels: Two
- Stories: 2
- Patio & porch: Patio, Porch
- Exterior features: Extensive Hardscape
- Pool features: None
Lot
- Size: 0.34 Acres
- Dimensions: 129.60 x 150.00
Details
- Additional structures: Above Grade, Below Grade
- Parcel number: 06105.00042
- Zoning: NC10
- Special conditions: Standard
Construction
Type & style
- Home type: SingleFamily
- Architectural style: Colonial
- Property subtype: Single Family Residence
Materials
- Vinyl Siding, Stone
- Foundation: Permanent
- Roof: Architectural Shingle
Condition
- Excellent
- New construction: No
- Year built: 1960
Utilities & green energy
- Electric: 200+ Amp Service, Circuit Breakers
- Sewer: Public Sewer
- Water: Public
Community & HOA
Community
- Subdivision: Wycliffe
HOA
- Has HOA: No
Location
- Region: Wilmington
Financial & listing details
- Price per square foot: $207/sqft
- Tax assessed value: $116,300
- Annual tax amount: $4,182
- Date on market: 5/30/2025
- Listing agreement: Exclusive Right To Sell
- Listing terms: Cash,Conventional
- Inclusions: Stainless Appliances
- Ownership: Fee Simple
Price history
| Date | Event | Price |
|---|---|---|
| 7/28/2025 | Sold | $745,000+6.4%$207/sqft |
Source:  Bright MLS #DENC2082270 Report a problem Bright MLS #DENC2082270 Report a problem | ||
| 6/2/2025 | Pending sale | $699,900$194/sqft |
Source: Bright MLS #DENC2082270 Report a problem | ||
| 5/30/2025 | Listed for sale | $699,900+233.4%$194/sqft |
Source: Bright MLS #DENC2082270 Report a problem | ||
| 5/29/2001 | Sold | $209,900$58/sqft |
Source: Public Record Report a problem | ||
Public tax history
| Year | Property taxes | Tax assessment |
|---|---|---|
| 2025 | -- | $521,500 +348.4% |
| 2024 | $4,426 +9.4% | $116,300 |
| 2023 | $4,045 -1.7% | $116,300 |
| 2022 | $4,114 +0% | $116,300 |
| 2021 | $4,114 0% | $116,300 |
| 2020 | $4,115 +0.1% | $116,300 |
| 2019 | $4,109 +6.1% | $116,300 |
| 2017 | $3,871 +0.1% | $116,300 |
| 2016 | $3,869 | $116,300 |
| 2015 | $3,869 +8.7% | $116,300 +31.1% |
| 2014 | $3,559 | $88,700 |
| 2013 | -- | $88,700 |
| 2012 | -- | $88,700 |
| 2011 | -- | $88,700 |
| 2010 | -- | $88,700 |
| 2009 | -- | $88,700 |
| 2008 | -- | $88,700 |
| 2007 | -- | $88,700 |
| 2006 | -- | $88,700 |
| 2005 | -- | $88,700 |
| 2004 | -- | $88,700 |
| 2003 | -- | $88,700 |
| 2002 | -- | $88,700 |
| 2001 | -- | $88,700 |
Find assessor info on the county website
Neighborhood: 19809
Nearby homes
- $478,9004 bd2 ba2.7k sqft34 N Cliffe Dr, Wilmington, DE 19809Off Market
- $490,0004 bd3 ba2.6k sqft38 N Cliffe Dr, Wilmington, DE 19809Sold
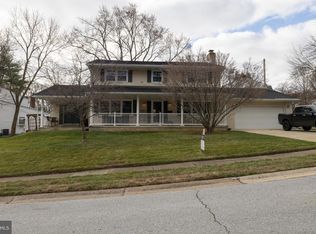
- $539,9005 bd3 ba2.7k sqft33 S Cliffe Dr, Wilmington, DE 19809Off Market
- $479,5004 bd3 ba1.6k sqft31 S Cliffe Dr, Wilmington, DE 19809Off Market
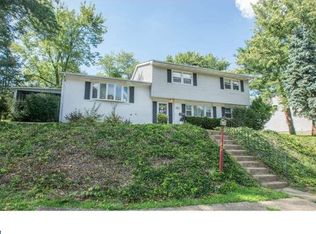
- $453,8004 bd3 ba1.6k sqft31 S Cliffe Dr #WYCLIF, Wilmington, DE 19809Off Market
- $497,1004 bd3 ba2.2k sqft35 N Cliffe Dr, Wilmington, DE 19809Off Market
- $474,9004 bd3 ba1.9k sqft33 N Cliffe Dr, Wilmington, DE 19809Sold
- $481,5004 bd2 ba2.7k sqft32 N Cliffe Dr, Wilmington, DE 19809Off Market
Nearby schools
GreatSchools rating
- 7/10Carrcroft Elementary SchoolGrades: K-5Distance: 0.6 mi
- 5/10Springer Middle SchoolGrades: 6-8Distance: 2.7 mi
- 6/10Mount Pleasant High SchoolGrades: 9-12Distance: 1.3 mi
Schools provided by the listing agent
- Elementary: Carrcroft
- Middle: Springer
- High: Mount Pleasant
- District: Brandywine
Source: Bright MLS. This data may not be complete. We recommend contacting the local school district to confirm school assignments for this home.
Get a cash offer in 3 minutes
Find out how much your home could sell for in as little as 3 minutes with a no-obligation cash offer.
Estimated market value
$767,100
Get a cash offer in 3 minutes
Find out how much your home could sell for in as little as 3 minutes with a no-obligation cash offer.
Estimated market value
$767,100
- Delaware
- New Castle County
- Wilmington
- 19809
- 36 N Cliffe Dr
Nearby cities
Nearby neighborhoods
Nearby zip codes
Other Wilmington Topics
